







 简体中文
简体中文 Español
 Français
 Deutsch
 Русский
 Português
 Italiano
 日本语
日本语 한국어
한국어 العربية
 Türkçe
 Tiếng Việt
 ไทย
ไทย Indonesia
 Melayu
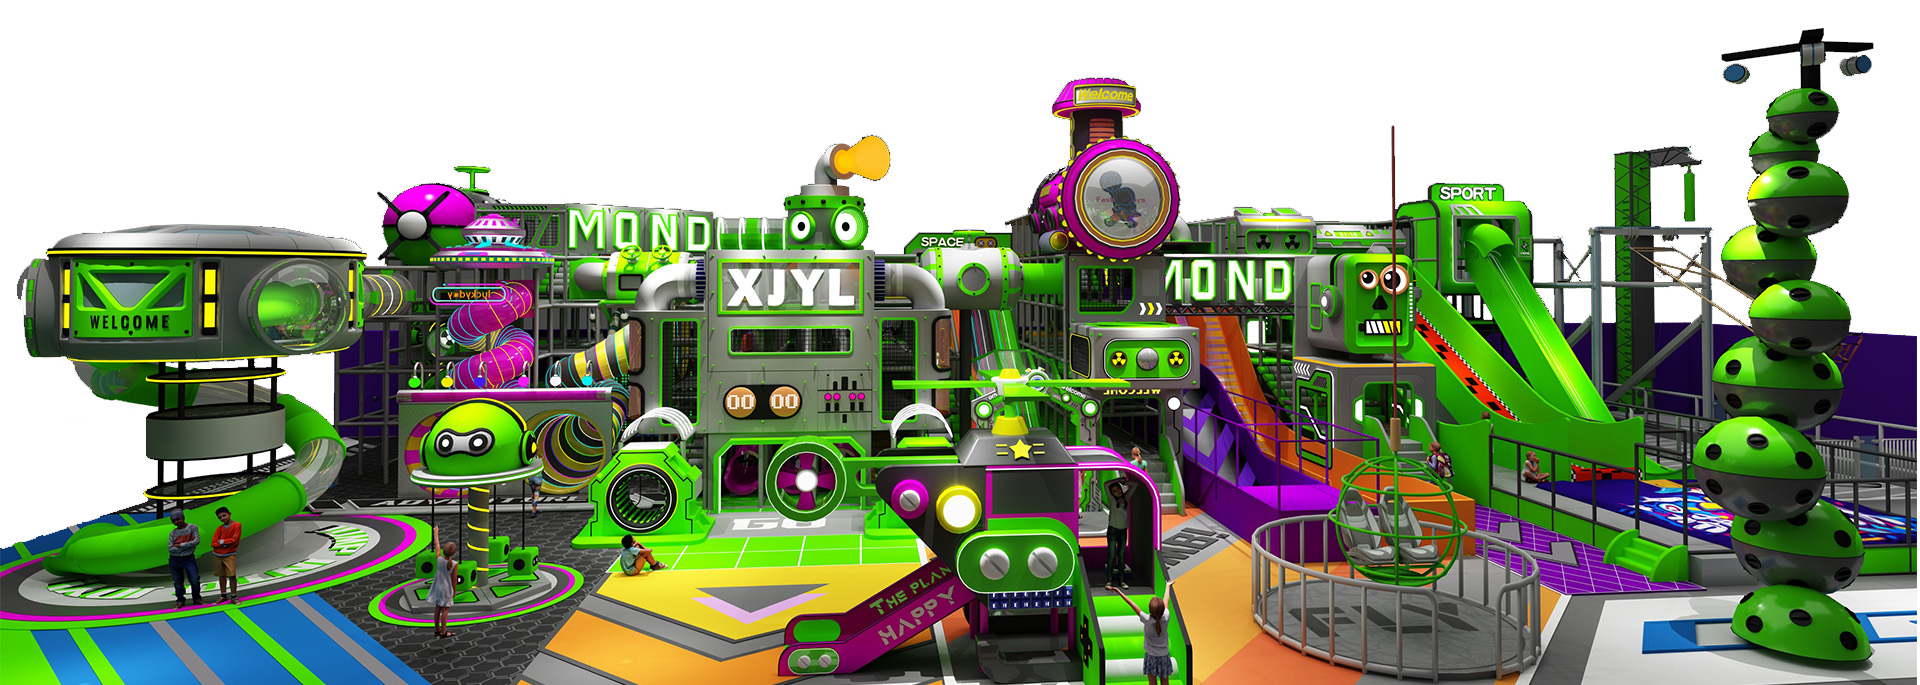
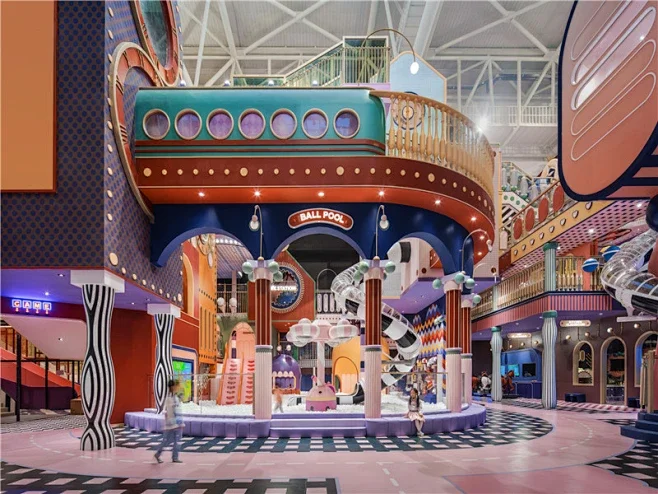
In today’s competitive commercial real estate landscape, many large shopping complexes are dragged down by a silent profit killer: fragmented, irregularly shaped spaces that cannot be rented out or leased conventionally. From triangular zones beneath escalators and tight gaps between retail pillars to transitional dead corners, these “gray zones” sit right in high-traffic corridors yet yield zero return.
To revitalize these assets, moving away from traditional, large-scale atrium concepts and introducing tailor-made mini indoor children’s park areas is one of the most practical paths to boosting space efficiency.
I. The Real Pain Point for Commercial Real Estate: Wasted Odd Spaces Are Eating Your Revenue
Mall structural planning prioritizes retail shops, elevators, and fire exits, leaving behind awkward niches featuring columns, exposed pipes, or level differences. Regular F&B or retail stores can’t fit these spaces, leaving them to become cluttered storage rooms.
The Hidden Loss: This goes far beyond lost rent. Families with children are the highest-frequency, highest-spending demographic. When kids get restless with nowhere to burn energy, parents are forced to cut shopping trips short, directly cutting off secondary spending across clothing, dining, and retail.
Most standard play equipment cannot be customized, leaving asset managers stuck. Tailored, non-standard modular solutions bridge this exact gap for small-site transformations.
II. 3 Core Design Principles for Odd-Space Mini Playgrounds
Designing play areas in irregular spaces requires a strategy focused on limitations rather than open-floor blueprints:
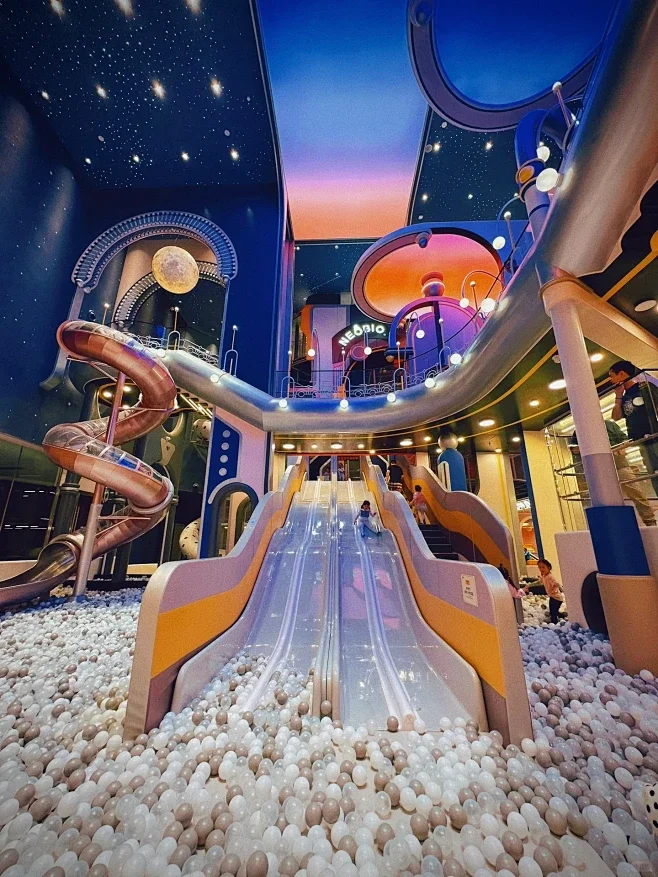
- Vertical Expansion: When floor space is tight, build upward. Use multi-layer stacking, suspended climbing frames, and staggered slides to maximize play volume within a small ground footprint without blocking public walkways.
- Transparent Structures: Avoid solid walls that make small corners feel cramped. Use mesh padded rails and semi-transparent PVC shields so parents can monitor children easily while maintaining a sleek, modern commercial aesthetic that passes fire safety inspections.
- Flexible Obstacle Avoidance: Turn structural defects into assets by wrapping load-bearing pillars in thick padding and slotting equipment around pipes, ensuring zero wasted inches.
III. Play Modules for 4 Common Idle Corner Types
| Idle Space Type | Typical Structural Conditions | Recommended Play Hardware Modules | Core Advantages |
| Multi-Column Narrow Corridors | Narrow, long, dense pillars | Interactive climbing walls, embedded block panels, mini return slides | Linear layout along pillars; separates toddlers from older kids without blocking traffic. |
| Escalator Triangular Pockets | Irregular polygon, good height, small floor area | Micro vertical mazes, soft ball pits, sloped climbing hills | Modular assembly hugs the triangular edge; full soft padding prevents bumps. |
| Corridor Corner Niches | Square shape, surrounded by main traffic | Role-play houses, multi-level rope courses, mini dry slides | Clear zoning with parent waiting areas outside; high visibility drives organic traffic. |
| Level-Difference Gaps | 2-3 step height differences, narrow | Layered soft-play platforms, low wave slides, interactive floor tiles | Soft pads smooth out drop hazards; vertical multi-level design maximizes space. |
IV. Low-Interference Construction & Smart Low-Maintenance Operation
Property operators typically worry most about two things—construction disrupting business and high ongoing labor costs. Modern modular setups solve both:
- 5-Day Fast Installation: Prefabricated components mean installation, assembly, and safety checks for a 100㎡ space take under 5 days, supporting overnight work with zero disruption to daytime business.
- Smart Low-Labor Operation: Integrated with QR-code entry, live monitoring, and automated cleaning reminders. Daily checks by cleaning staff are enough, heavily slashing long-term labor overhead.
V. Frequently Asked Questions (FAQ)
- Q1: Will load-bearing pillars and fire pipes hinder installation?
- Ans: Not at all. Pre-project 3D scanning allows custom-cut modules, full padding for pillars, and pipe recesses that fully comply with local fire codes.
- Q2: How do you prevent overcrowding in small mini-playgrounds?
- Ans: For 50㎡–100㎡ spaces, one-way circulation routes and physical partitions comfortably handle 25–40 kids, paired optionally with online time-slot booking to stagger traffic.
- Q3: Is post-maintenance difficult?
- Ans: Very low maintenance. Modular design means individual soft pads, pipes, or panels can be replaced locally without tearing down the whole setup.
Conclusion
The true value of commercial space often lies hidden in the most overlooked, fragmented corners. By revitalizing small footprints with customized children’s play areas, property managers can spark a boost in traffic and sales across entire footpaths with minimal upfront investment.
If you are struggling with oddly shaped, idle spaces inside your mall, feel free to reach out for a free site survey and custom 3D layout planning, and turn your dead space into a steady traffic magnet that maximizes your revenue per square foot!