






 English
- English
 简体中文
简体中文 Español
 Français
 Deutsch
 Русский
 Português
 Italiano
 日本语
日本语 한국어
한국어 العربية
 Türkçe
 Tiếng Việt
 ไทย
ไทย Indonesia
 Melayu

Ledi Amusement
Frosty Blue Castle Adventure: 150 Square Meter Indoor Playground Concept by Ledi Amusement
Get A Quote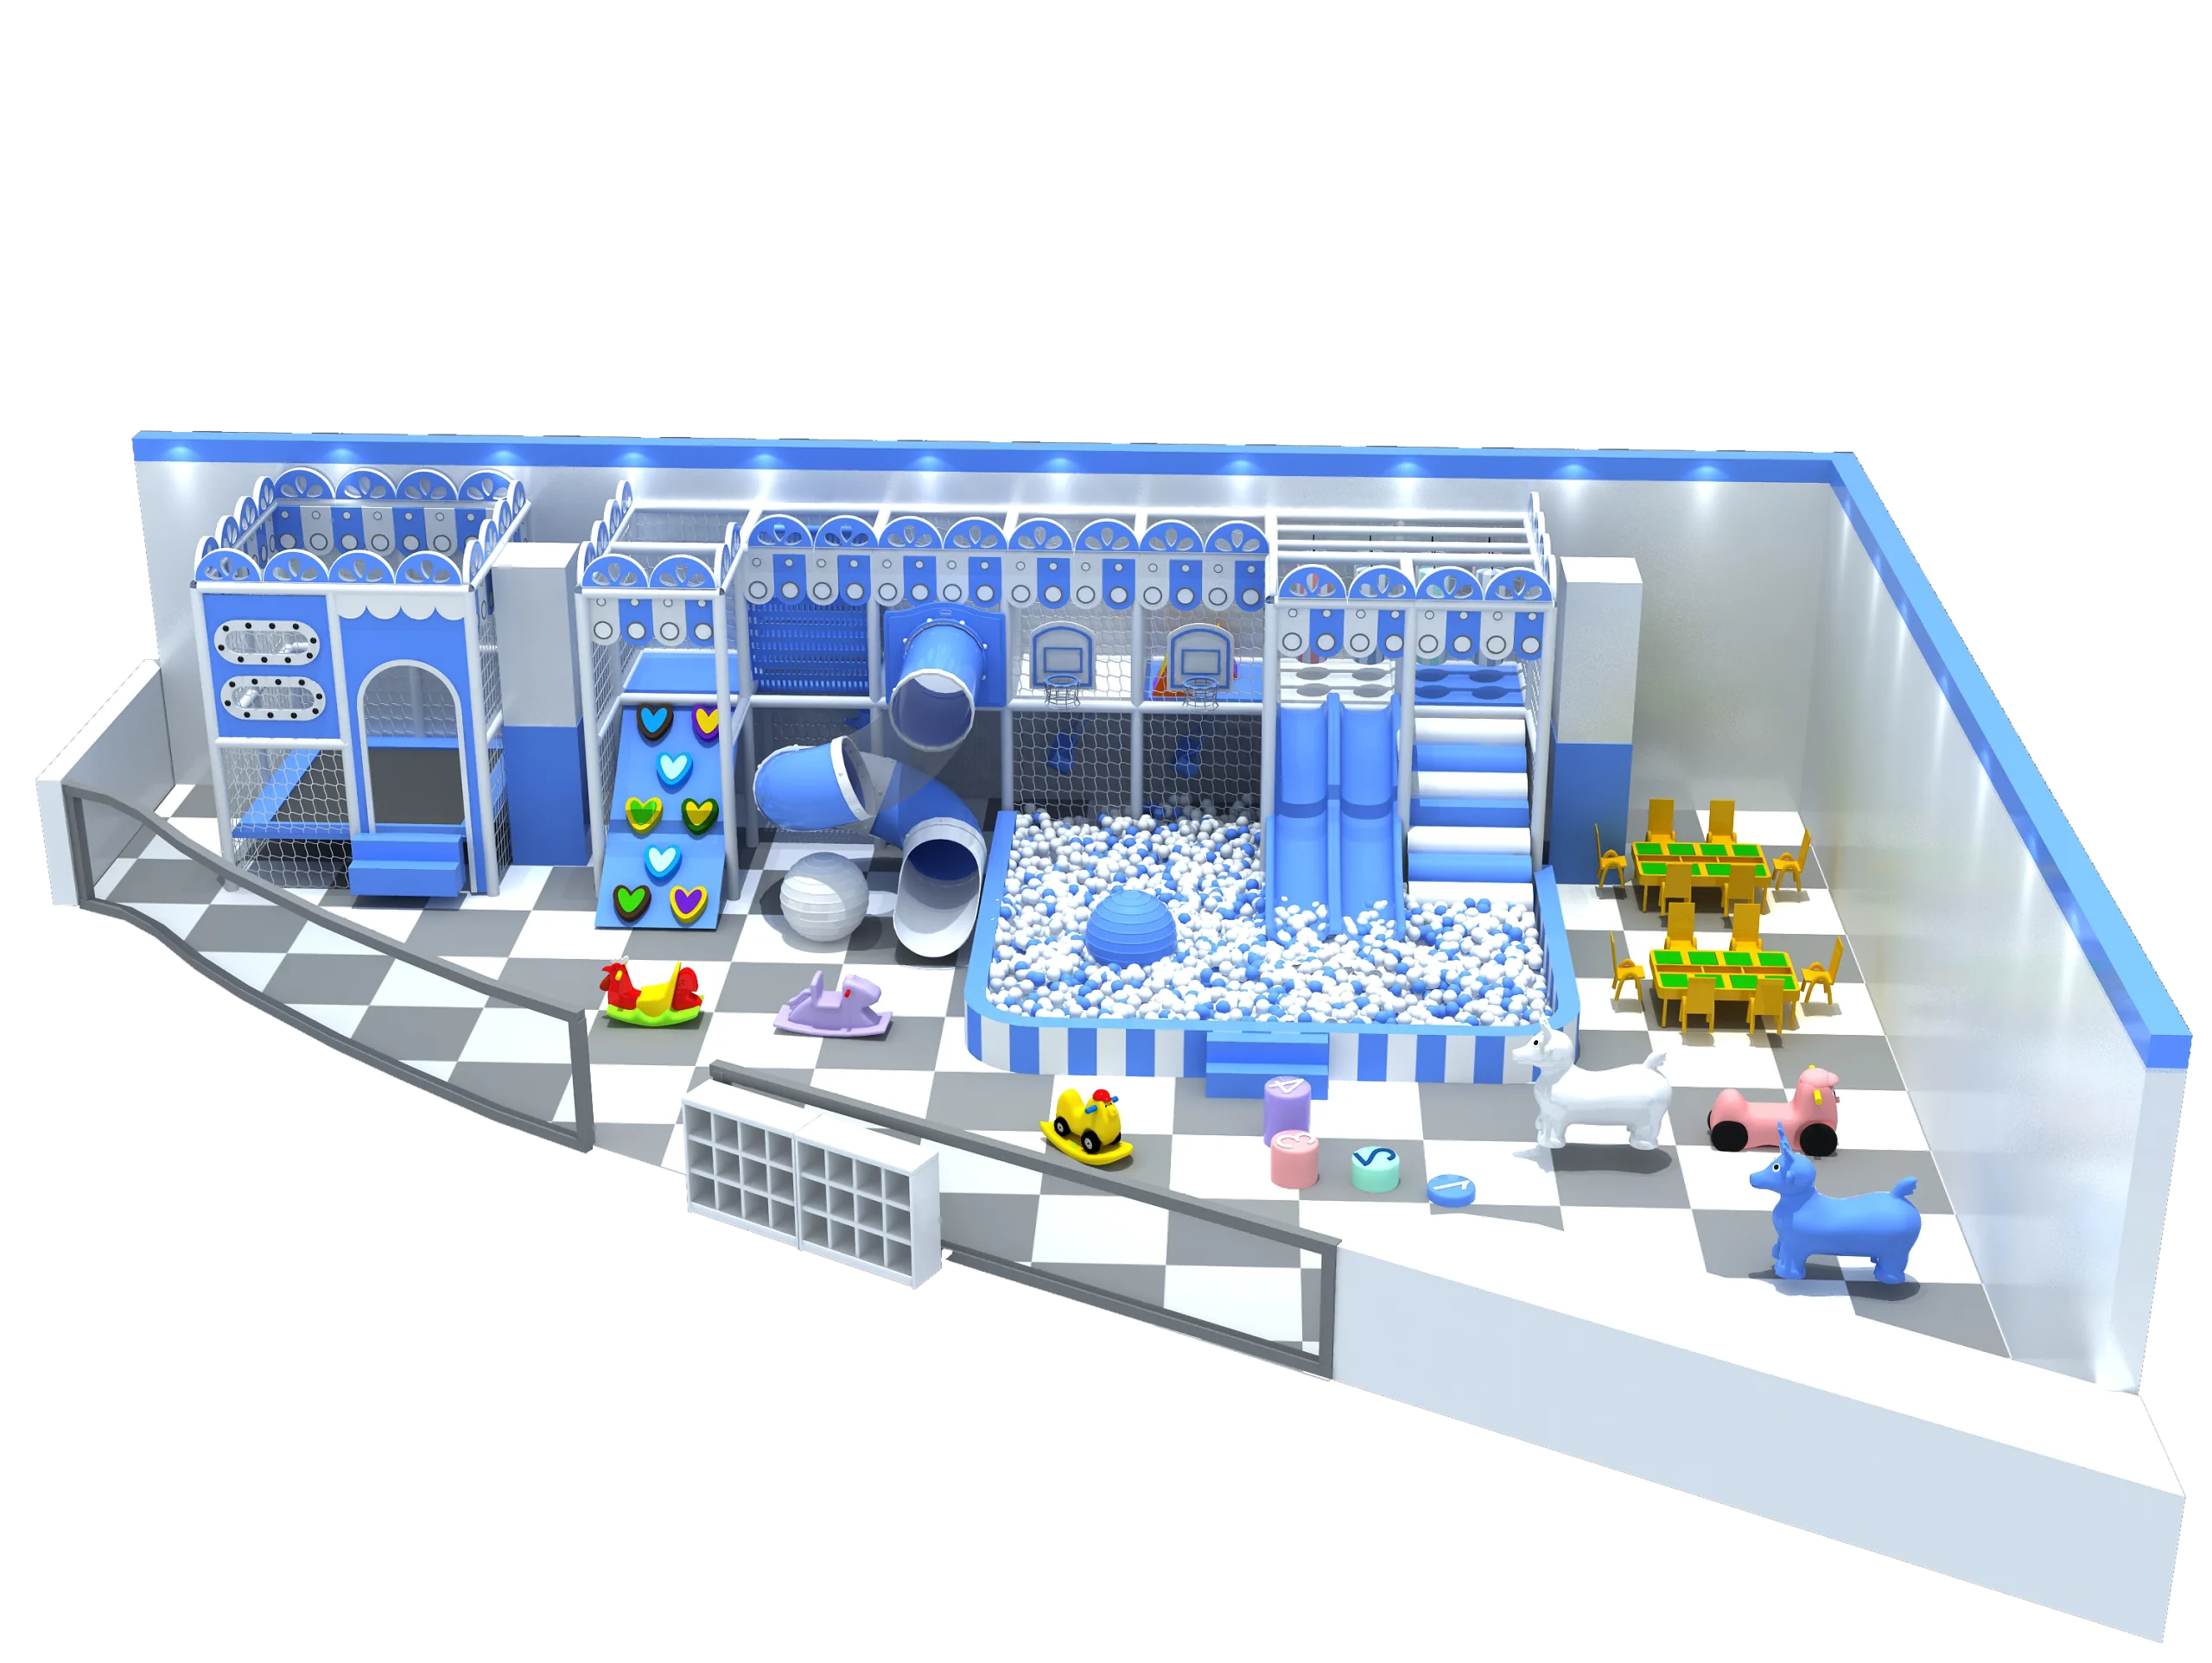
Frosty Blue Castle Adventure: 150 Square Meter Indoor Playground Concept by Ledi Amusement
Looking to construct an unforgettable family attraction that keeps young explorers active while blending effortlessly into modern commercial real estate? This custom 150 square meter floor plan (a...
- Durable and long-lasting
- High-quality environmental-friendly materials
- Factory Direct Pricing
- Long-Term Warranty
- 24/7 Support Guarantee
- Fast Global Delivery
PRODUCT DETAILS
Looking to construct an unforgettable family attraction that keeps young explorers active while blending effortlessly into modern commercial real estate? This custom 150 square meter floor plan (approximately 1,615 square feet) from Guangzhou Ledi Amusement Equipment Co., Ltd. shows how a ice-and-snow ocean theme can redefine soft play. Wrapped in crisp white, sky blue, and deep cyan tones with checkerboard floor padding, this layout converts open floor space into a high-throughput active play zone engineered for safety, visual impact, and solid daily returns.
Here is a look at how this structured 150 square meter configuration optimizes every inch of space:
Enclosed Ocean Ball pit with Dual Wave Slides Anchoring the central right area is a spacious blue-and-white ball pit filled with thousands of soft pit balls and giant inflatable play spheres. Children ascend padded stairs before zipping down side-by-side double blue slides into a cushioned landing, giving youngsters a thrilling yet secure environment for continuous movement.
Multi-Level Fortress Crawl Maze and Spiral Tube Drop Extending across the entire rear wall is a multi-tier jungle gym framed with protective safety netting and heavy-duty padding. Little adventurers can navigate climbing walls featuring heart-shaped footholds, squeeze through hanging obstacle cylinders, and shoot through a blue spiral tube slide that connects upper lookout decks down to ground level.
Interactive Basketball Hoops and Climbing Wall Integrated directly inside the second-story frame above the ball pool are mini basketball hoops paired with padded backboards. Kids can work on hand-eye coordination and jump-shot skills in a safe environment, while the adjacent indoor climbing ramp builds core balance and physical endurance.
Open Activity Zone and Free-Riding Plaza Spanning the front open floor is a spacious checkered transit plaza equipped with plush animal rockers, push cars, and soft foam stepping blocks. This spacious floor gives toddlers room to scoot around freely without bumping into overhead structures, making it an ideal gathering area for early childhood playgroups.
Dedicated Party Tables and Entry Cubby Station At the main entryway, a clean shoe cubby rack keeps footwear organized for smooth drop-offs and check-ins. On the far right, bright yellow and green child-sized dining sets create an instant venue for hosting private birthday parties, snack breaks, or seasonal workshops without requiring extra room additions.
Why North American venue owners trust Ledi Amusement for commercial setups:
Maximum Floor Efficiency and High Throughput With 150 square meters of cleverly organized space, this facility handles large groups of children during peak weekend hours while maintaining clear sightlines for parents and supervisory staff.
Industrial Grade Safety Standards Every structural component produced at our Guangzhou manufacturing facility complies with stringent international criteria, including ASTM, CE, and ISO certification. We utilize non-toxic PVC coatings, high-density flame-retardant foam, and seamless rounded edges throughout the layout.
Seamless Turnkey Project Management From initial custom 3D rendering for your 150 square meter footprint to global shipping logistics, site setup guidance, and commercial operations advice, Guangzhou Ledi Amusement Equipment Co., Ltd. guides you from concept phase straight to grand opening day.
Ready to launch a standout indoor play destination in your market? Contact Guangzhou Ledi Amusement Equipment Co., Ltd. today to request your free 3D design proposal and factory-direct quote.
RELATED PRODUCTS
Learn more
Minimalist Crown Castle: 260 Square Meter Luxury Indoor Playground Design by Ledi Amusement
If you are looking to open a high-end entertainment center that captures the booming luxury early-childhood market, this custom 260 square meter floor plan (around 2,800 square feet) engineered by...
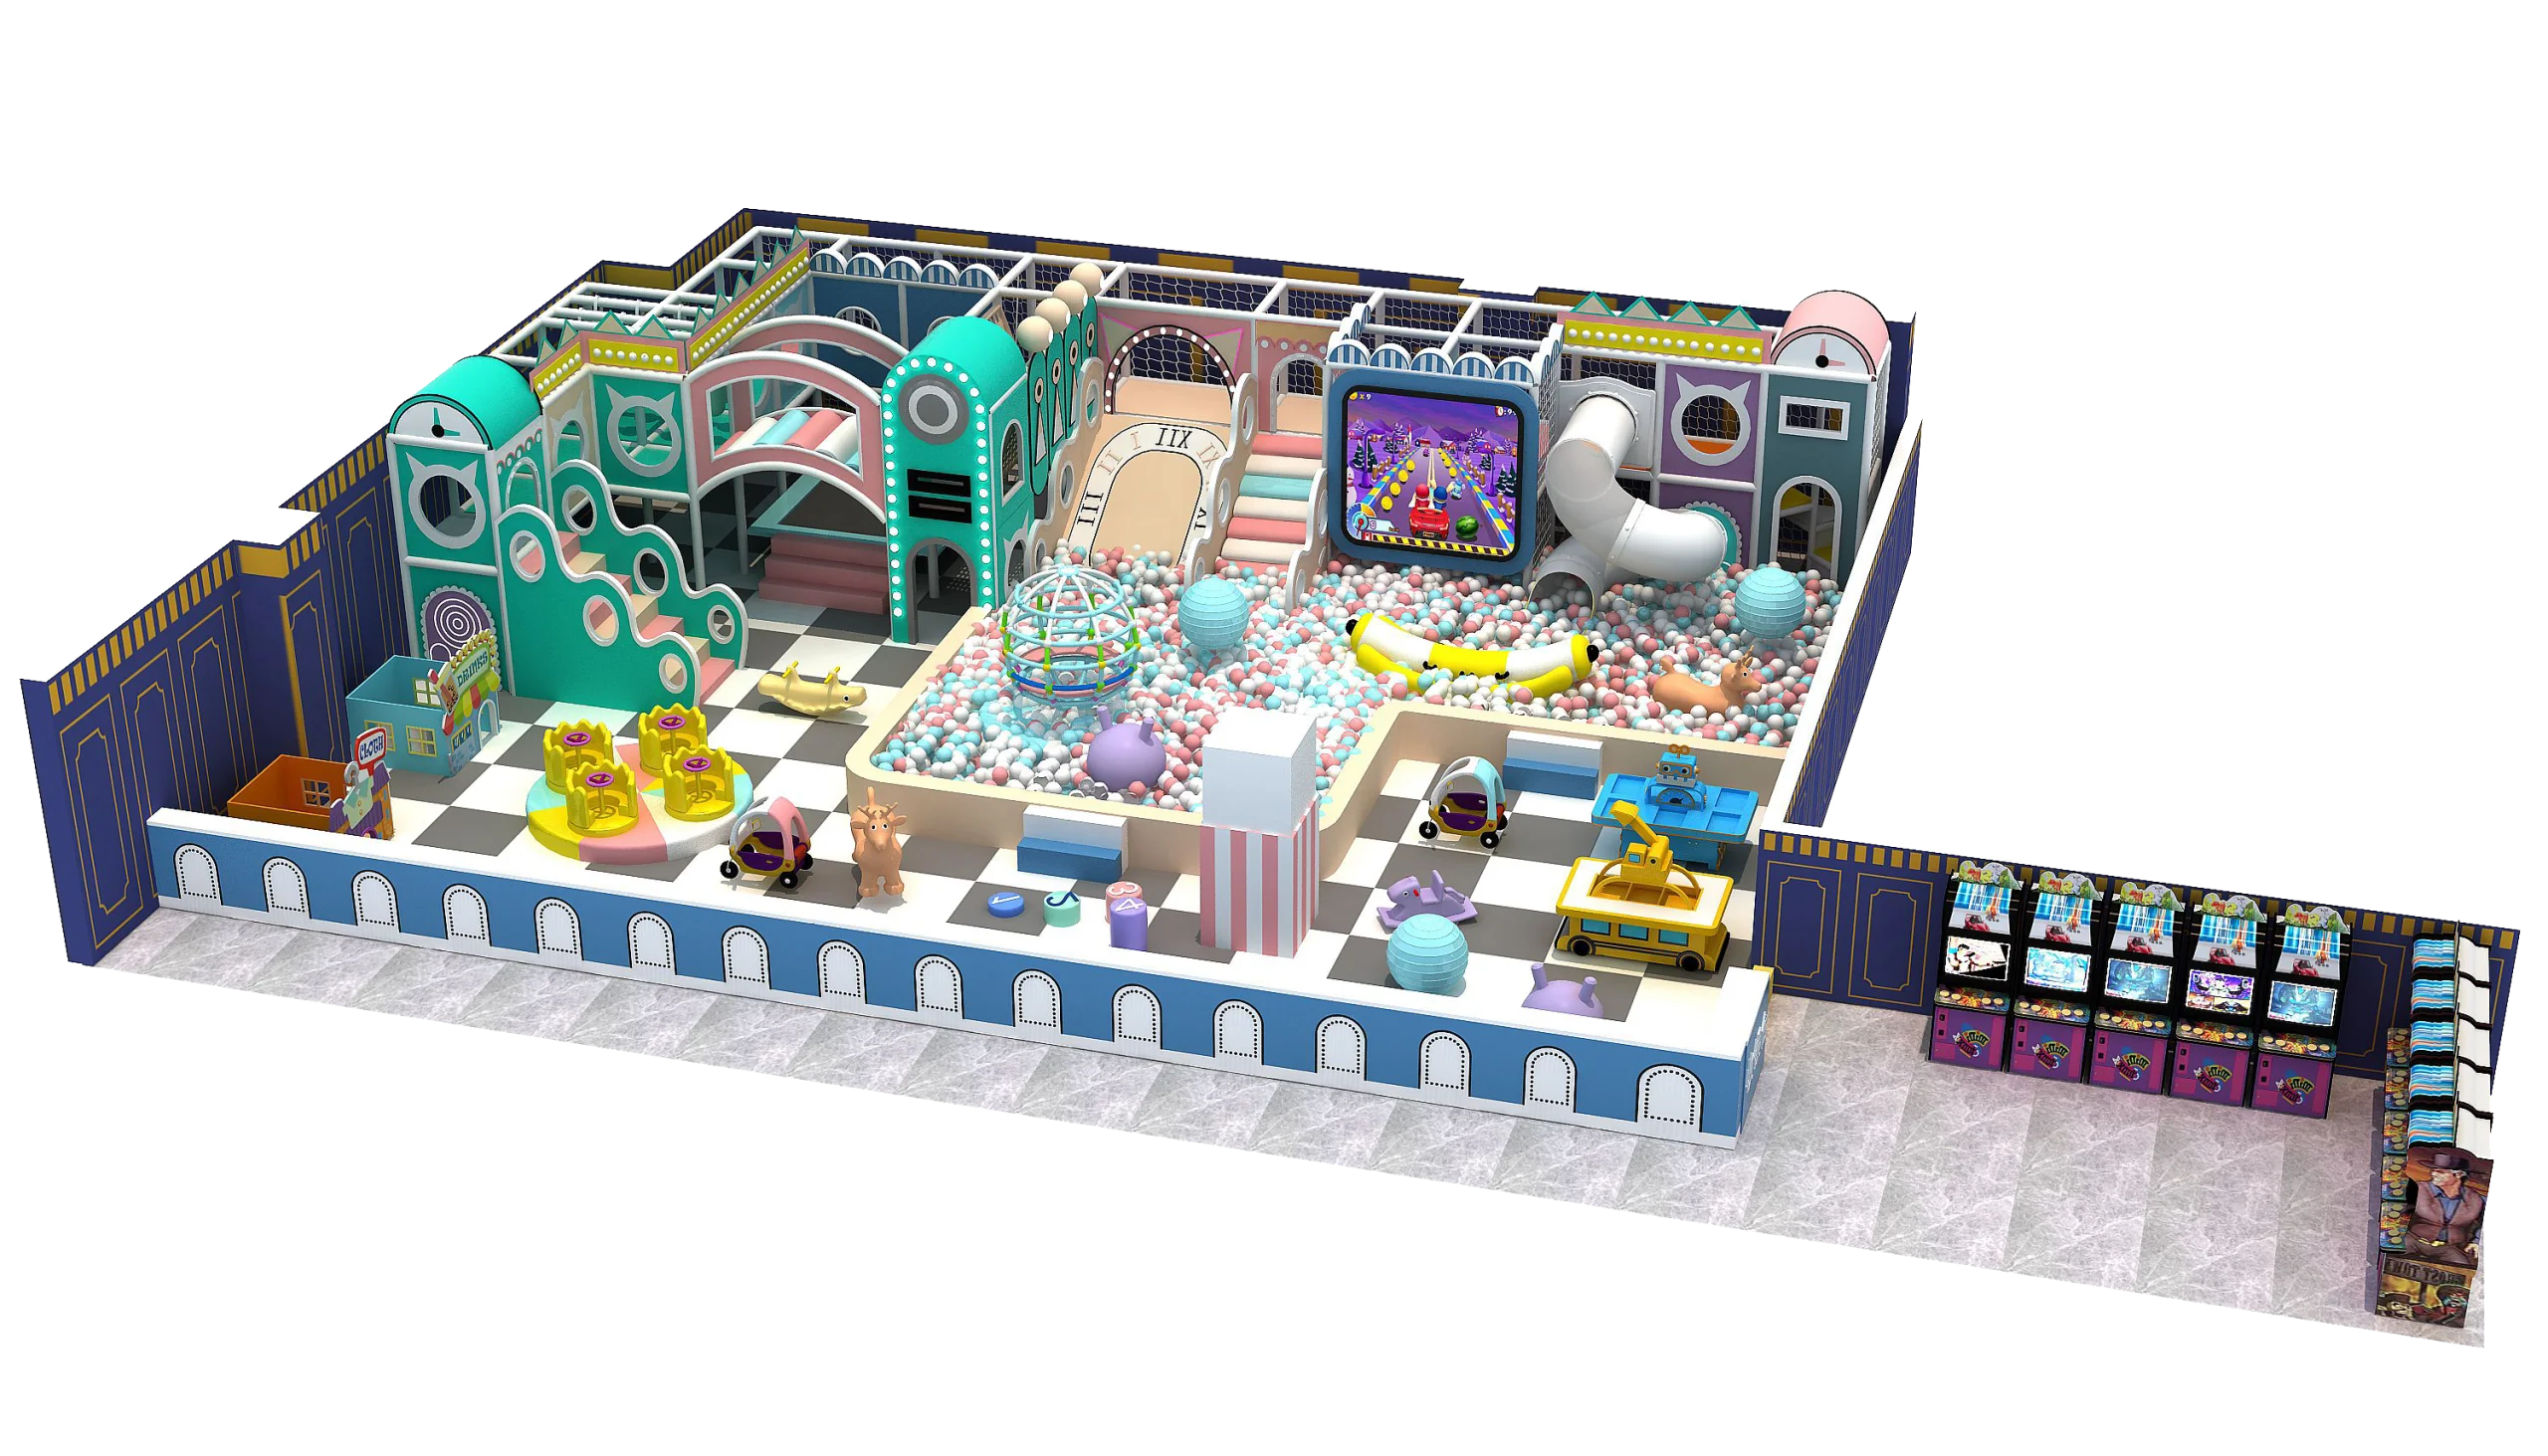
Vintage Clockwork Wonderland: 180 Square Meter Multi-Zone Commercial Indoor Playground Solution by Ledi Amusement
If you want to open a standout commercial play space that captures parent interest on social media while driving crazy foot traffic, this new custom 180 square meter concept (roughly 1,937 square ...
Frosty Blue Castle Adventure: 150 Square Meter Indoor Playground Concept by Ledi Amusement
Looking to construct an unforgettable family attraction that keeps young explorers active while blending effortlessly into modern commercial real estate? This custom 150 square meter floor plan (a...
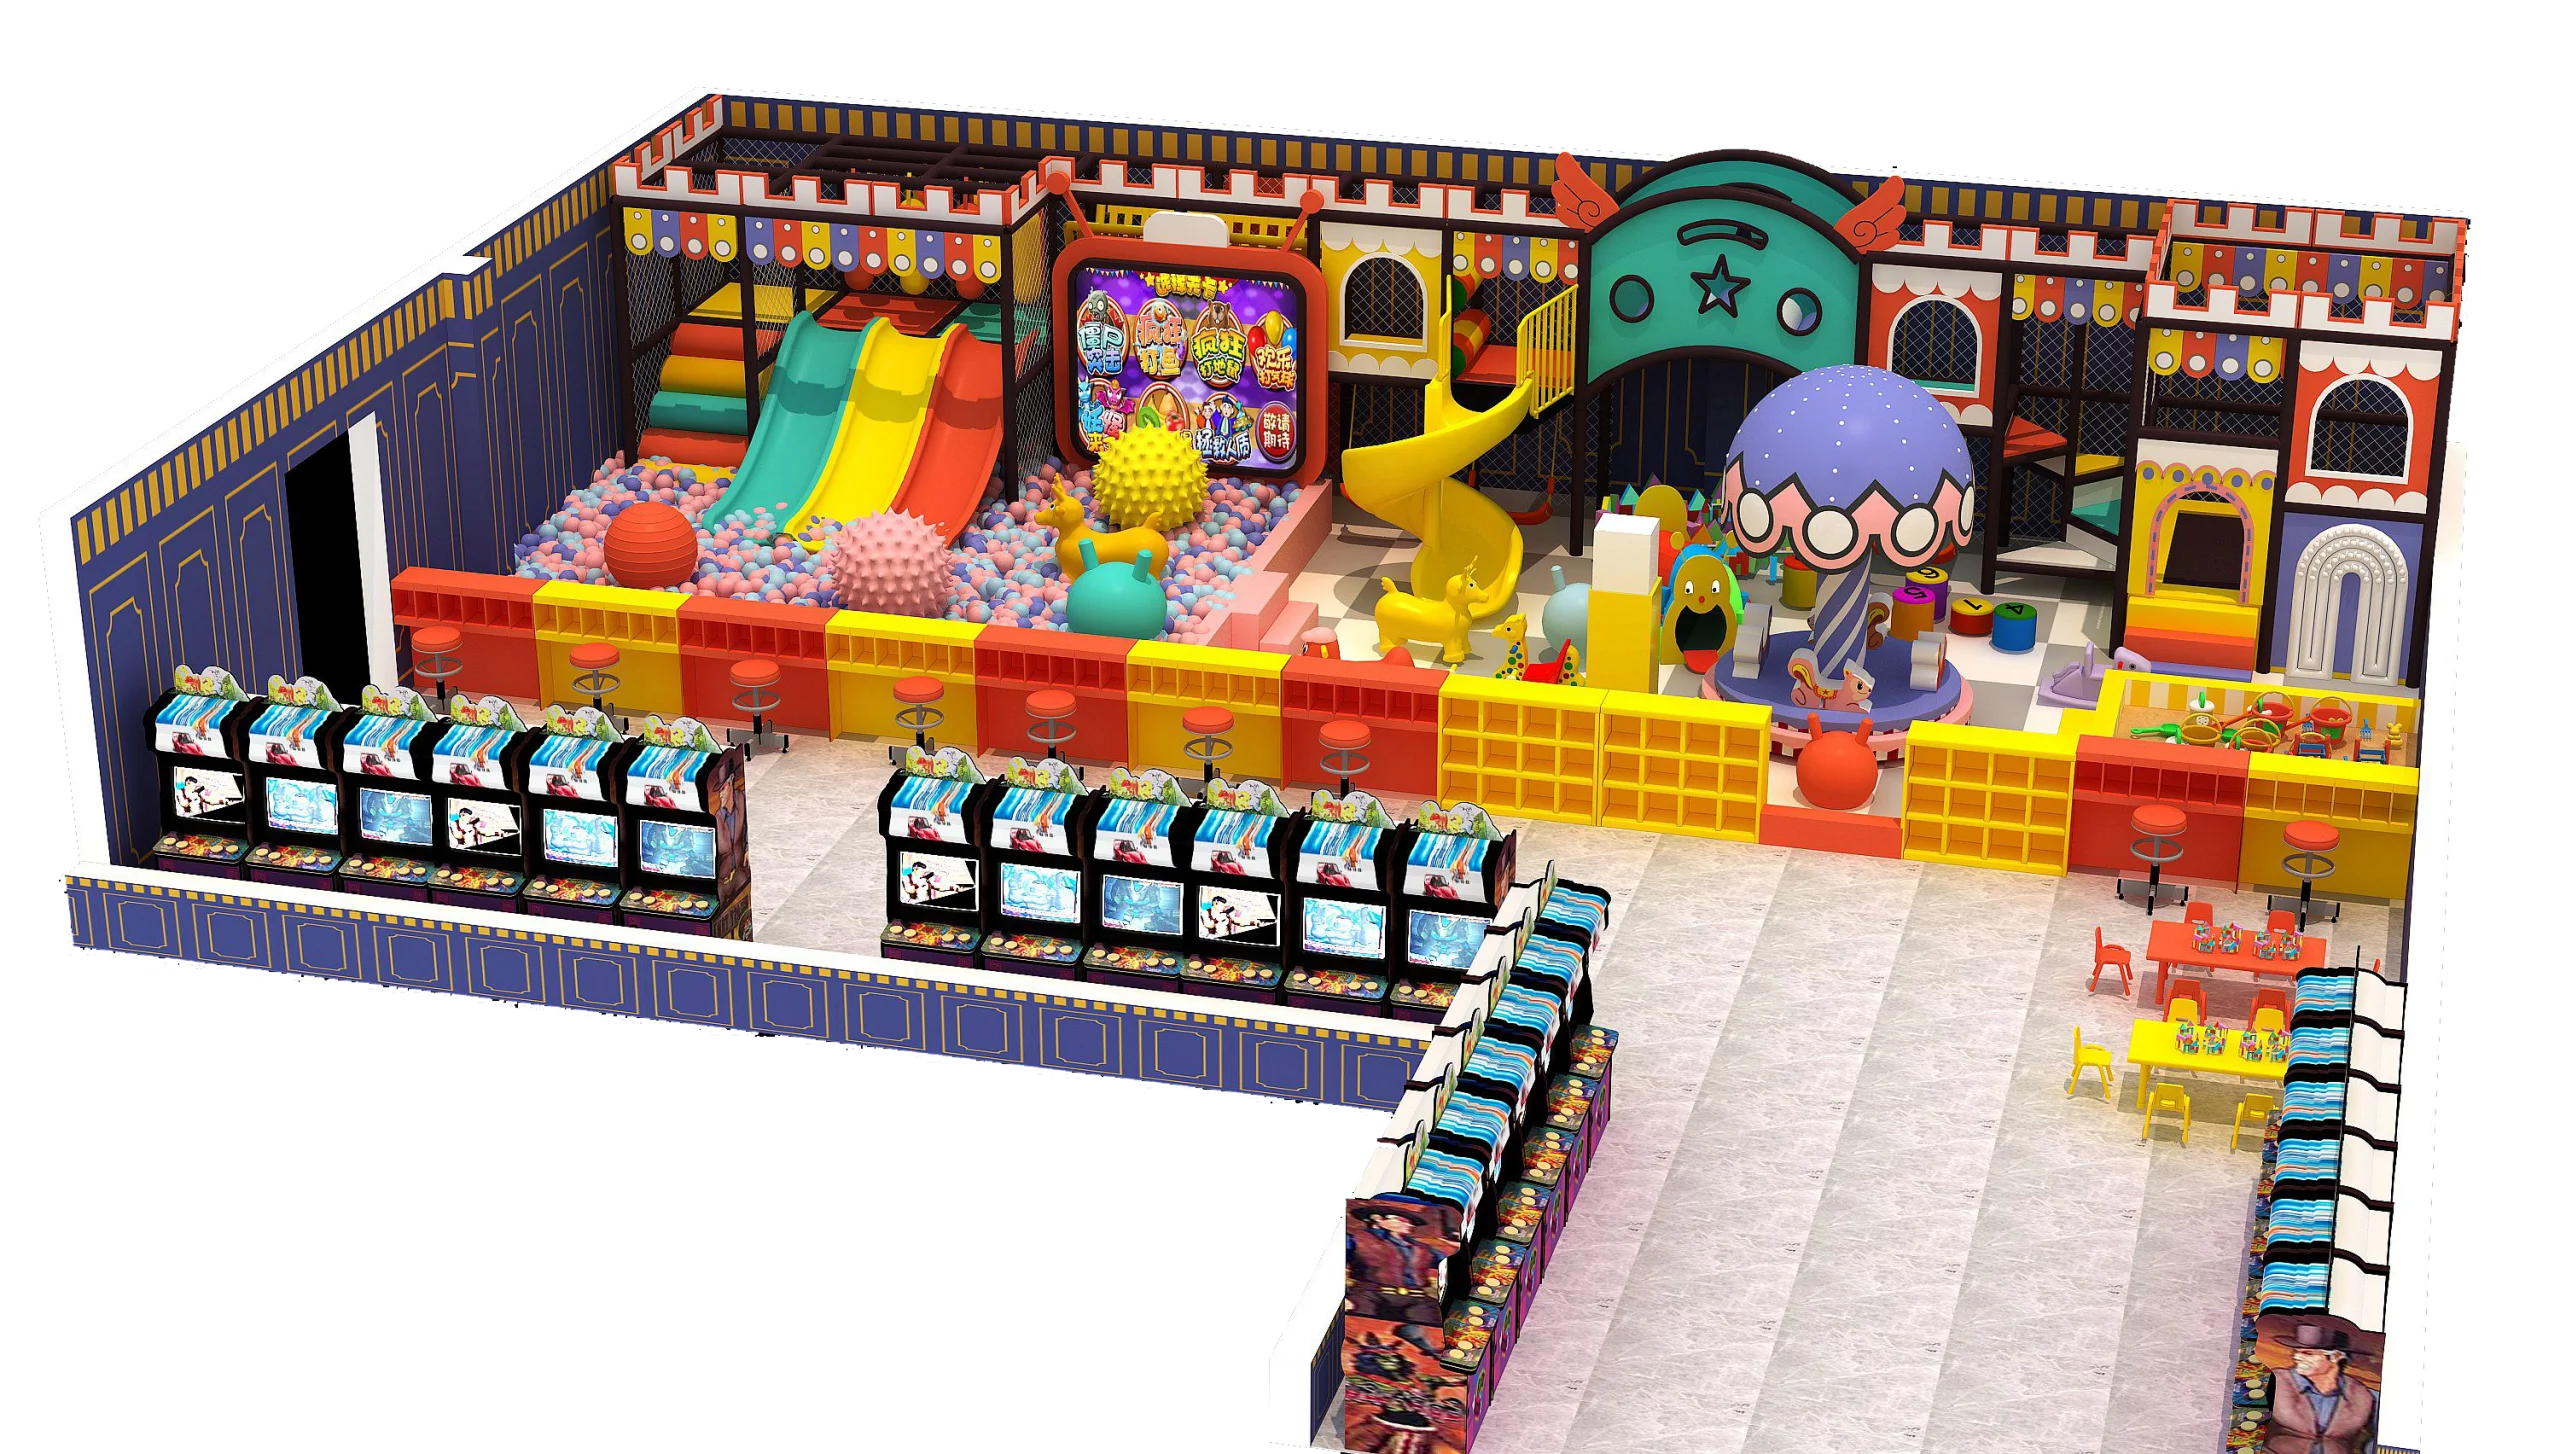
Maximize Revenue per Square Foot with a 130 Square Meter Multi-Zone Family Entertainment Center Solution
If you are planning to launch a modern Indoor Playground business that appeals to toddlers, school-age kids, and gaming enthusiasts under one roof, this versatile 130 square meter commercial play ...
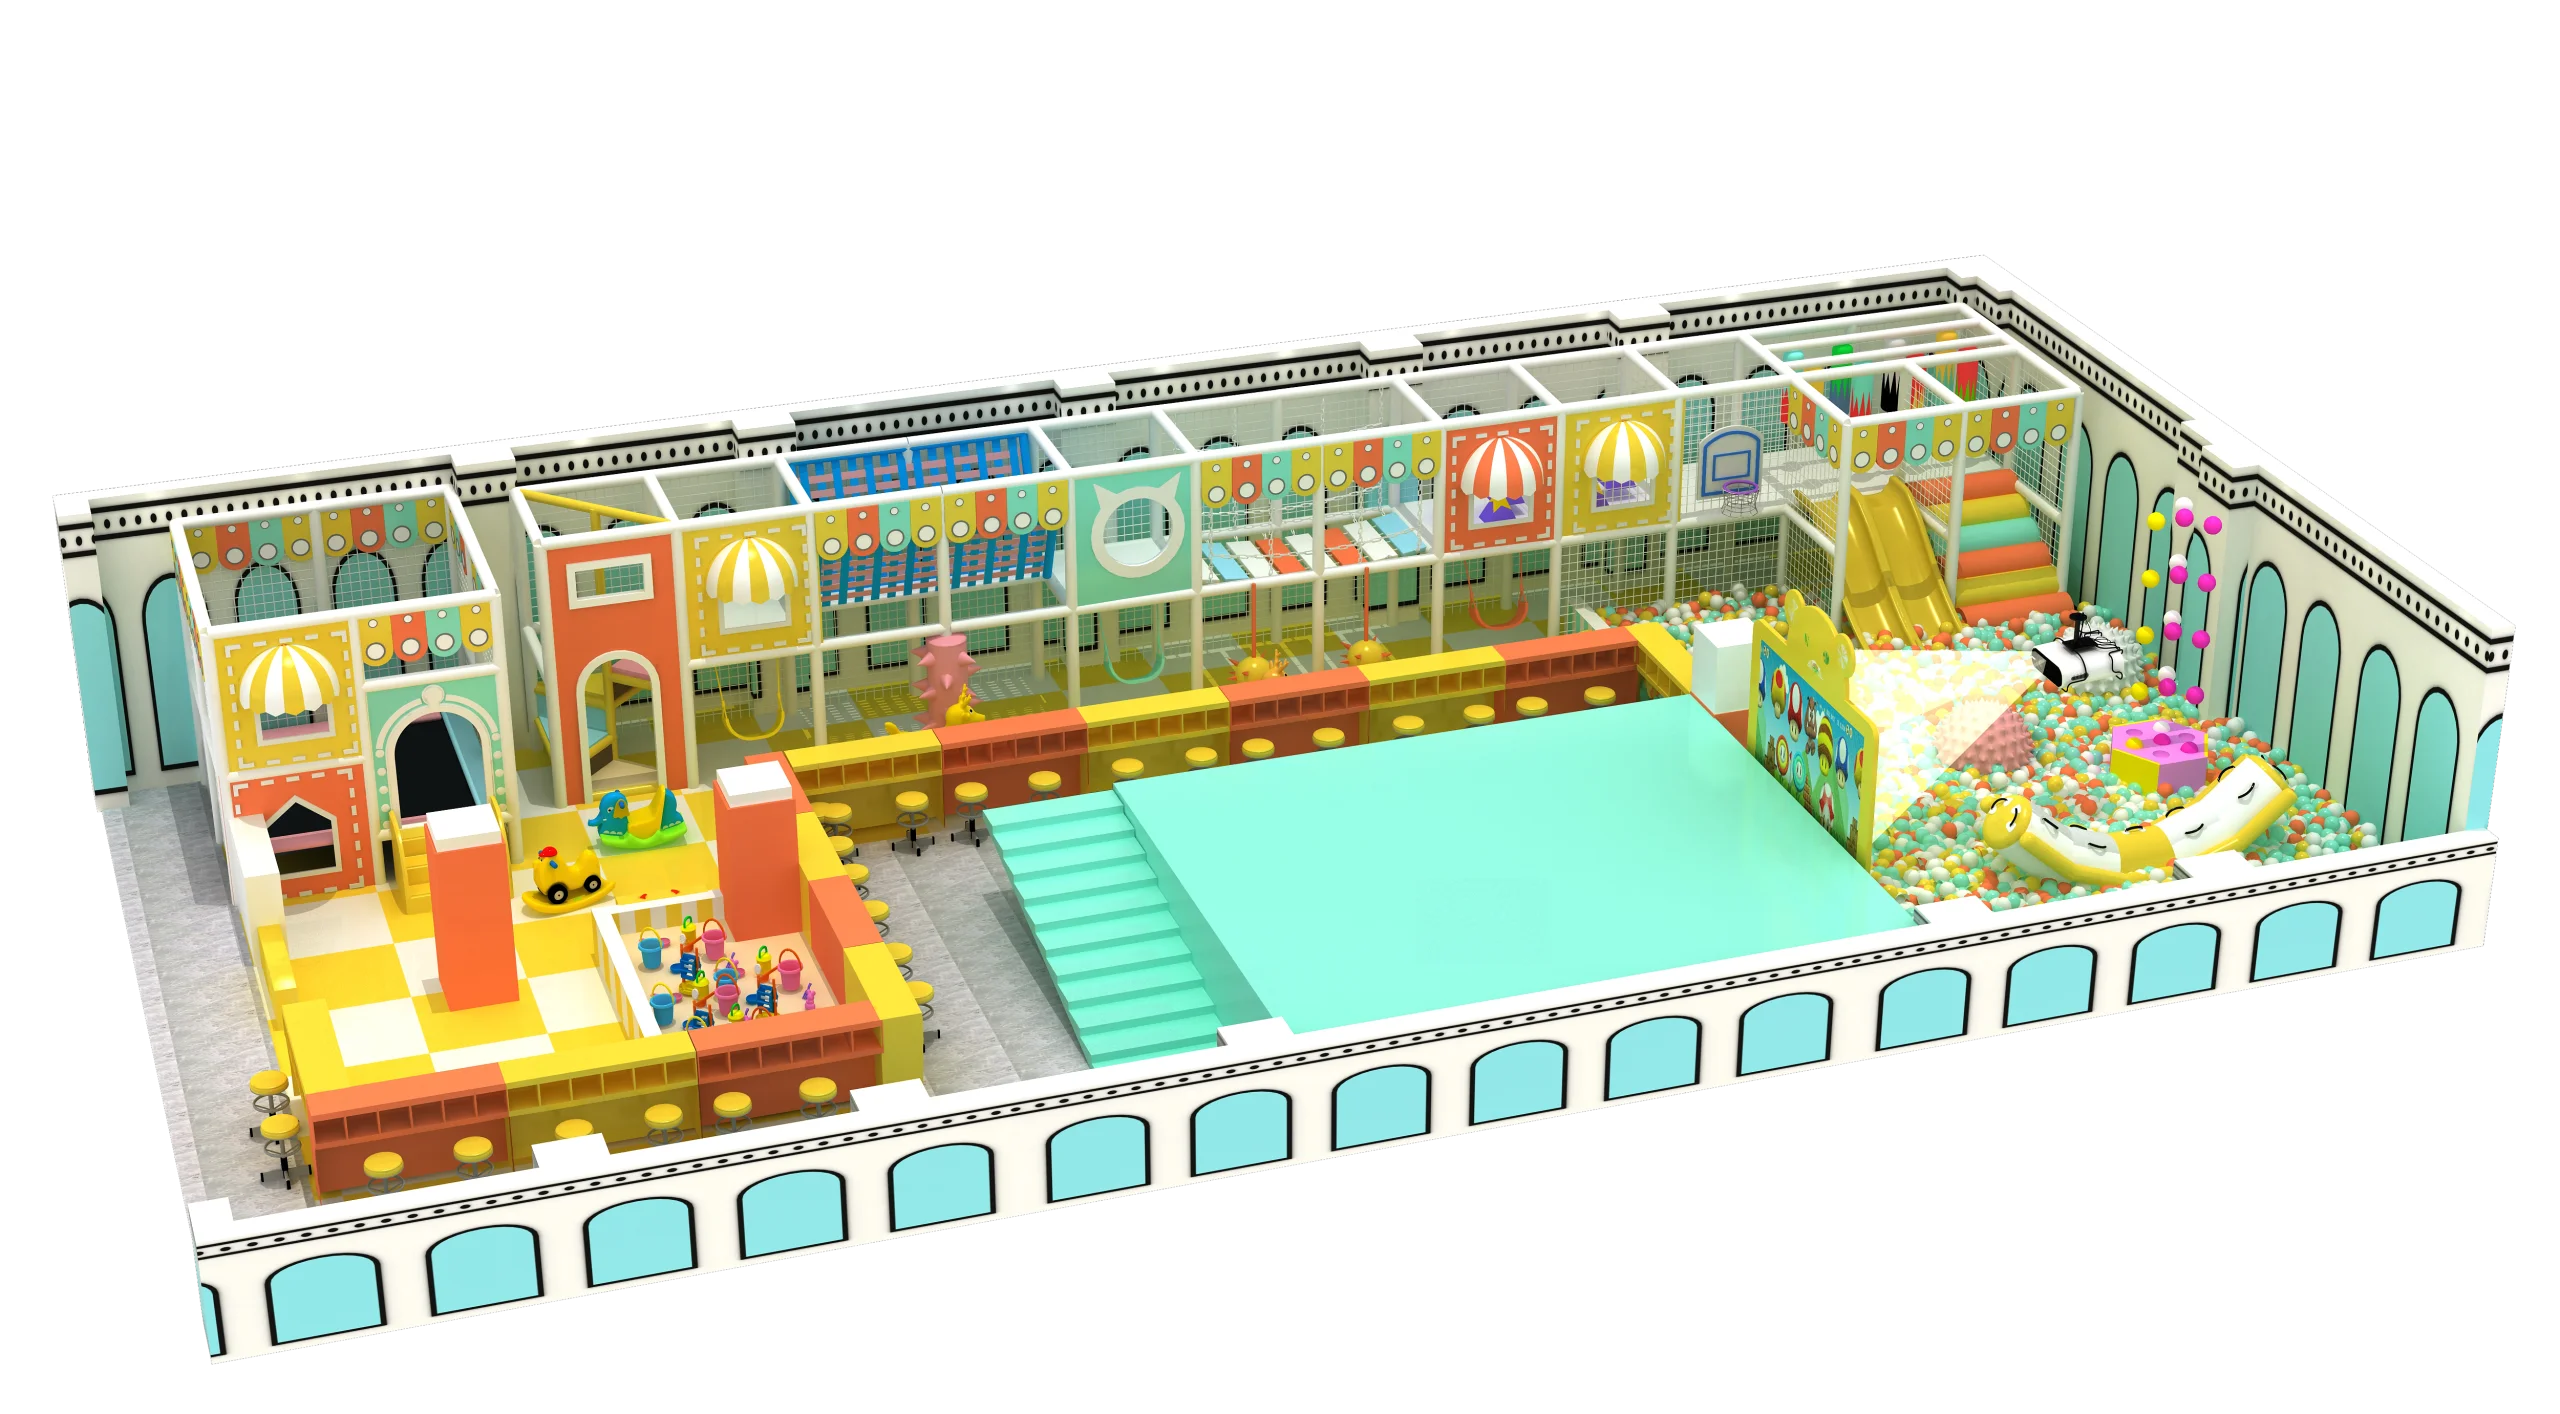
How to Turn a 110 Square Meter Retail Space into a Goldmine Toddler Play Hub by Ledi Amusement
Thinking about breaking into the indoor play market without burning a hole in your pocket on massive commercial real estate? You are looking at the absolute sweet spot of family entertainment. Thi...
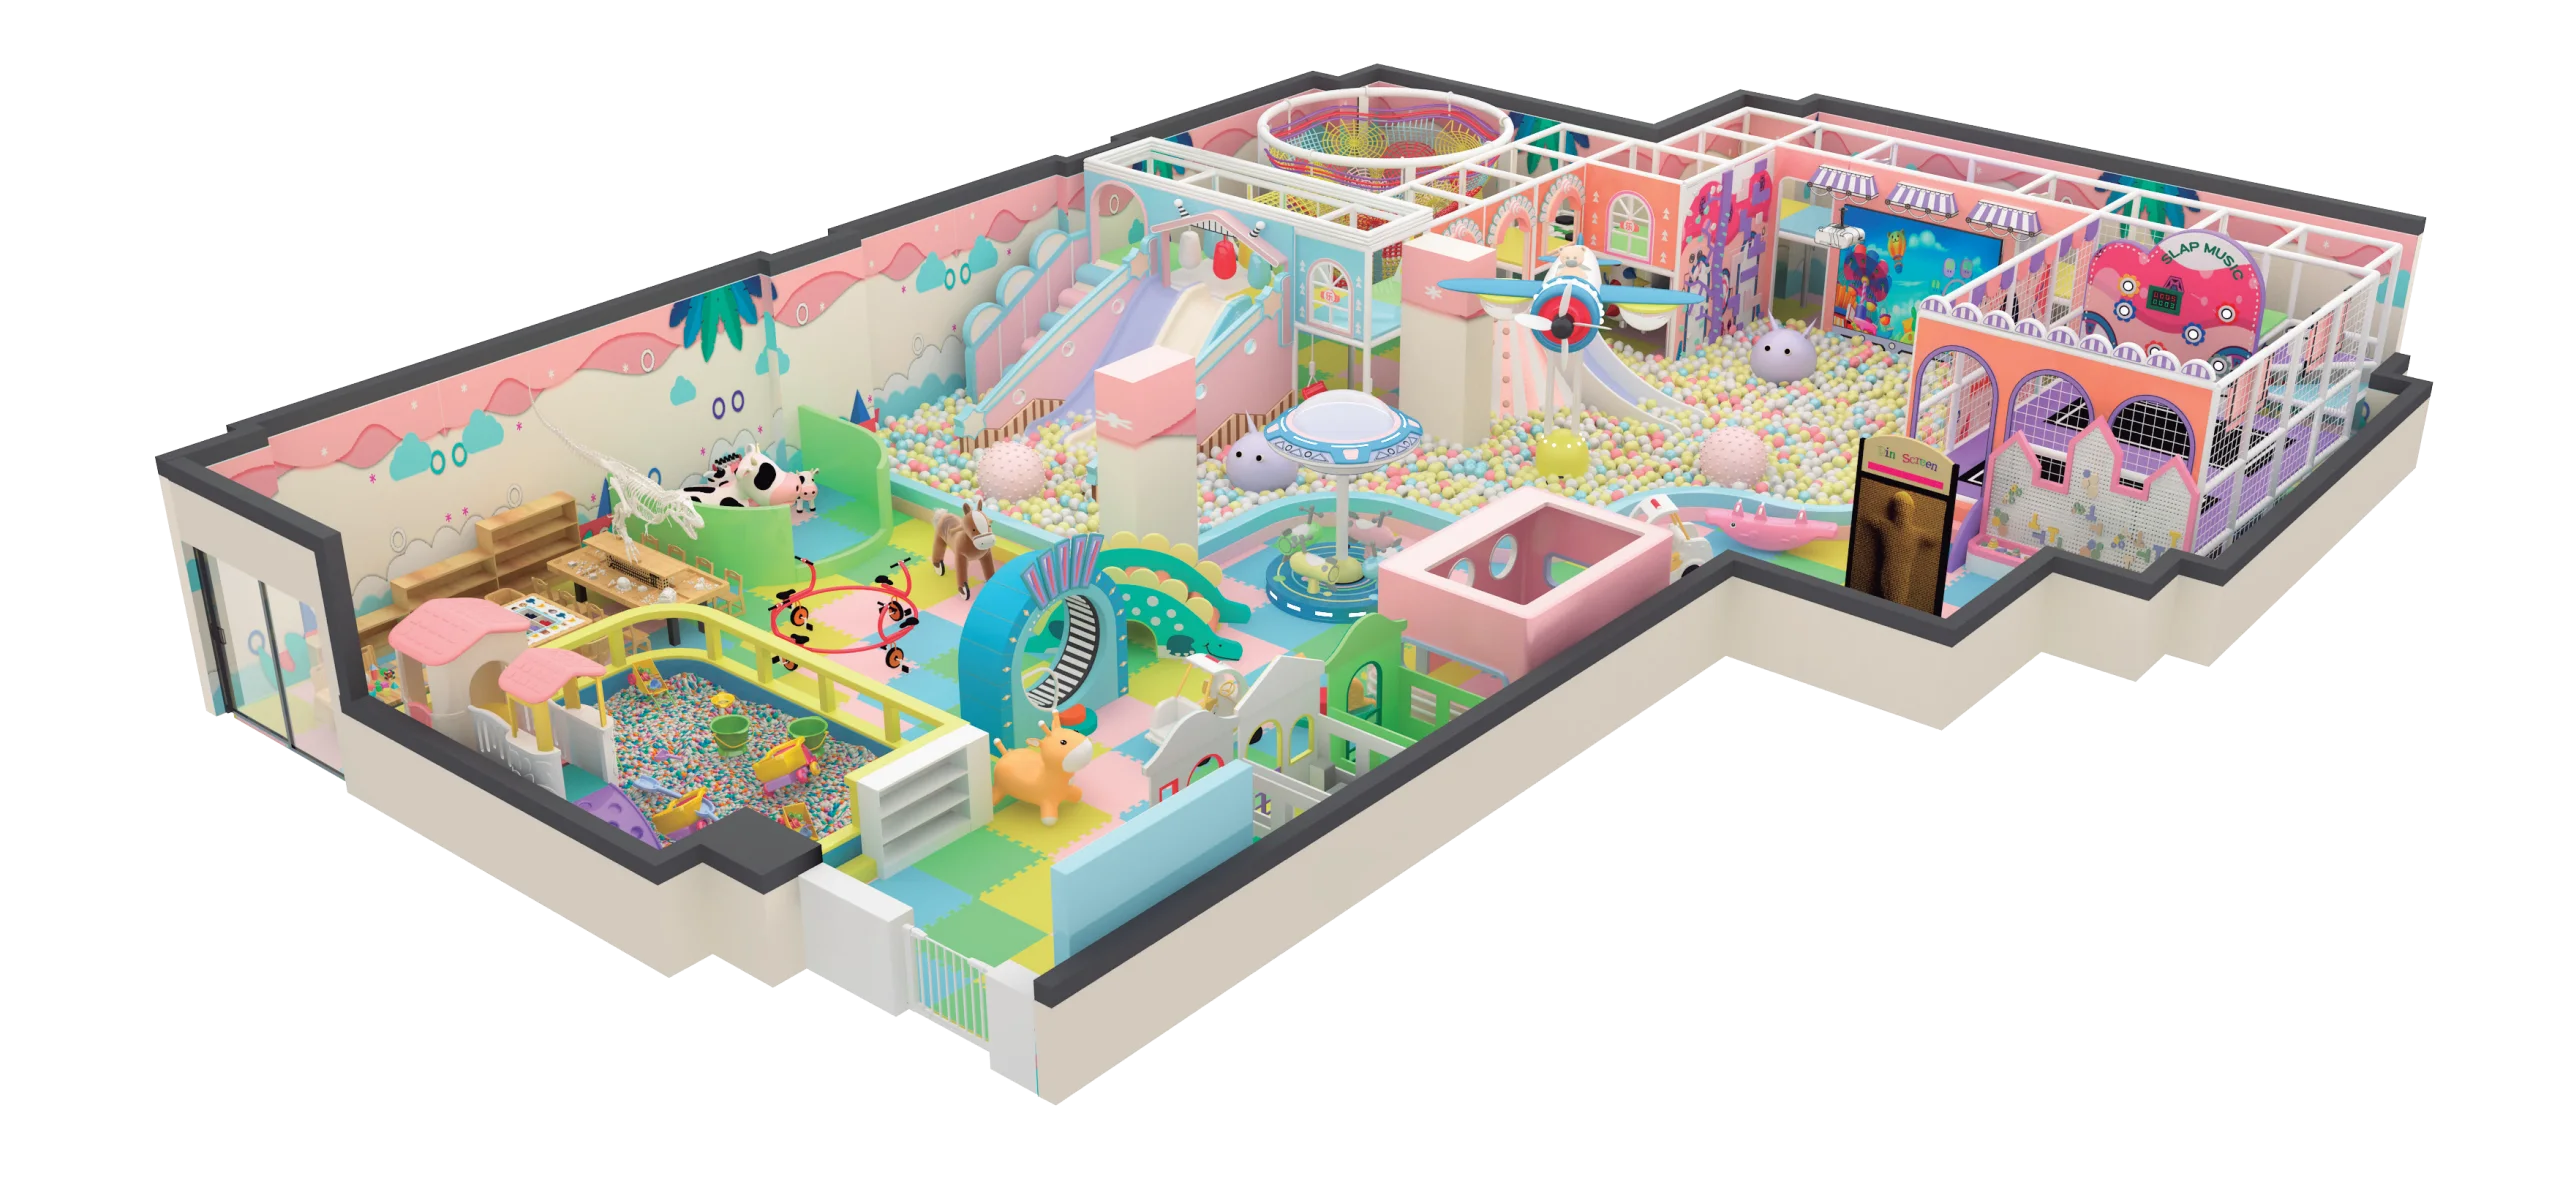
Macaron Pastel Boutique Indoor Playground: Turnkey Toddler Play Park Solution by Ledi Amusement
Are you looking to capture the high-frequency, highly loyal early-childhood market with a boutique indoor playground? Designed specifically for toddlers and young children aged 0 to 6, this compac...
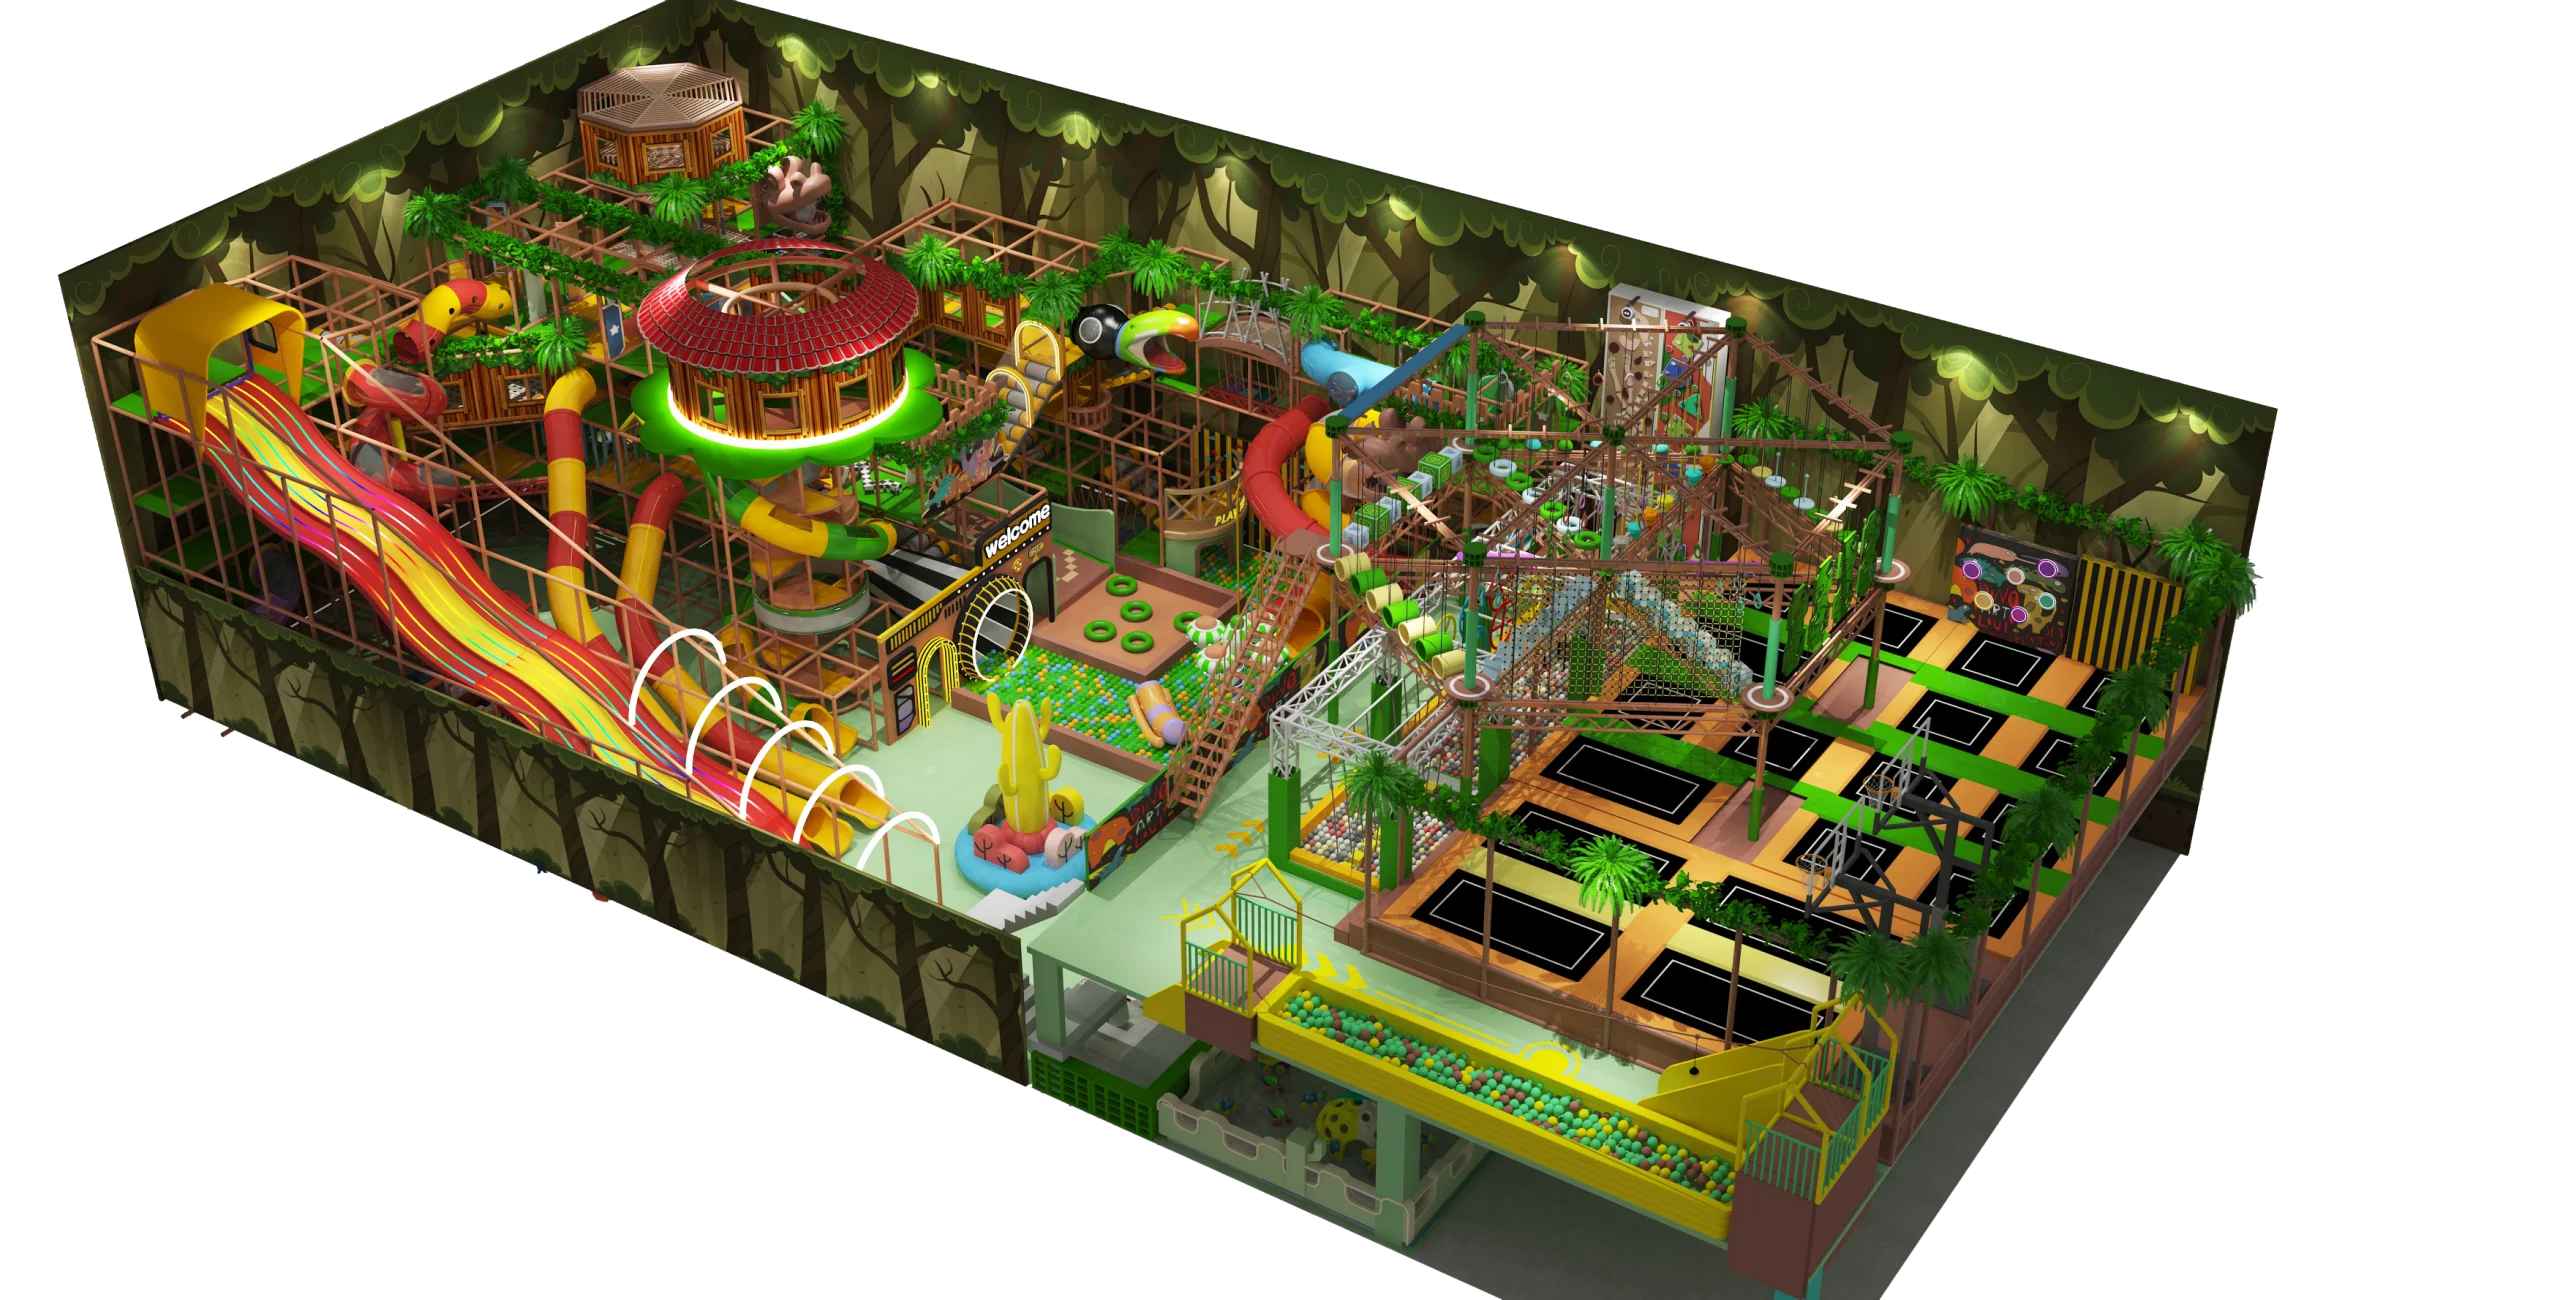
800sqm Jungle Adventure Indoor Playground: Compact High-ROI Park Solution by Ledi Amusement
Looking to open a high-margin indoor playground that fits perfectly into a medium-sized commercial footprint? Our 800-square-meter jungle adventure concept proves that you do not need massive acre...
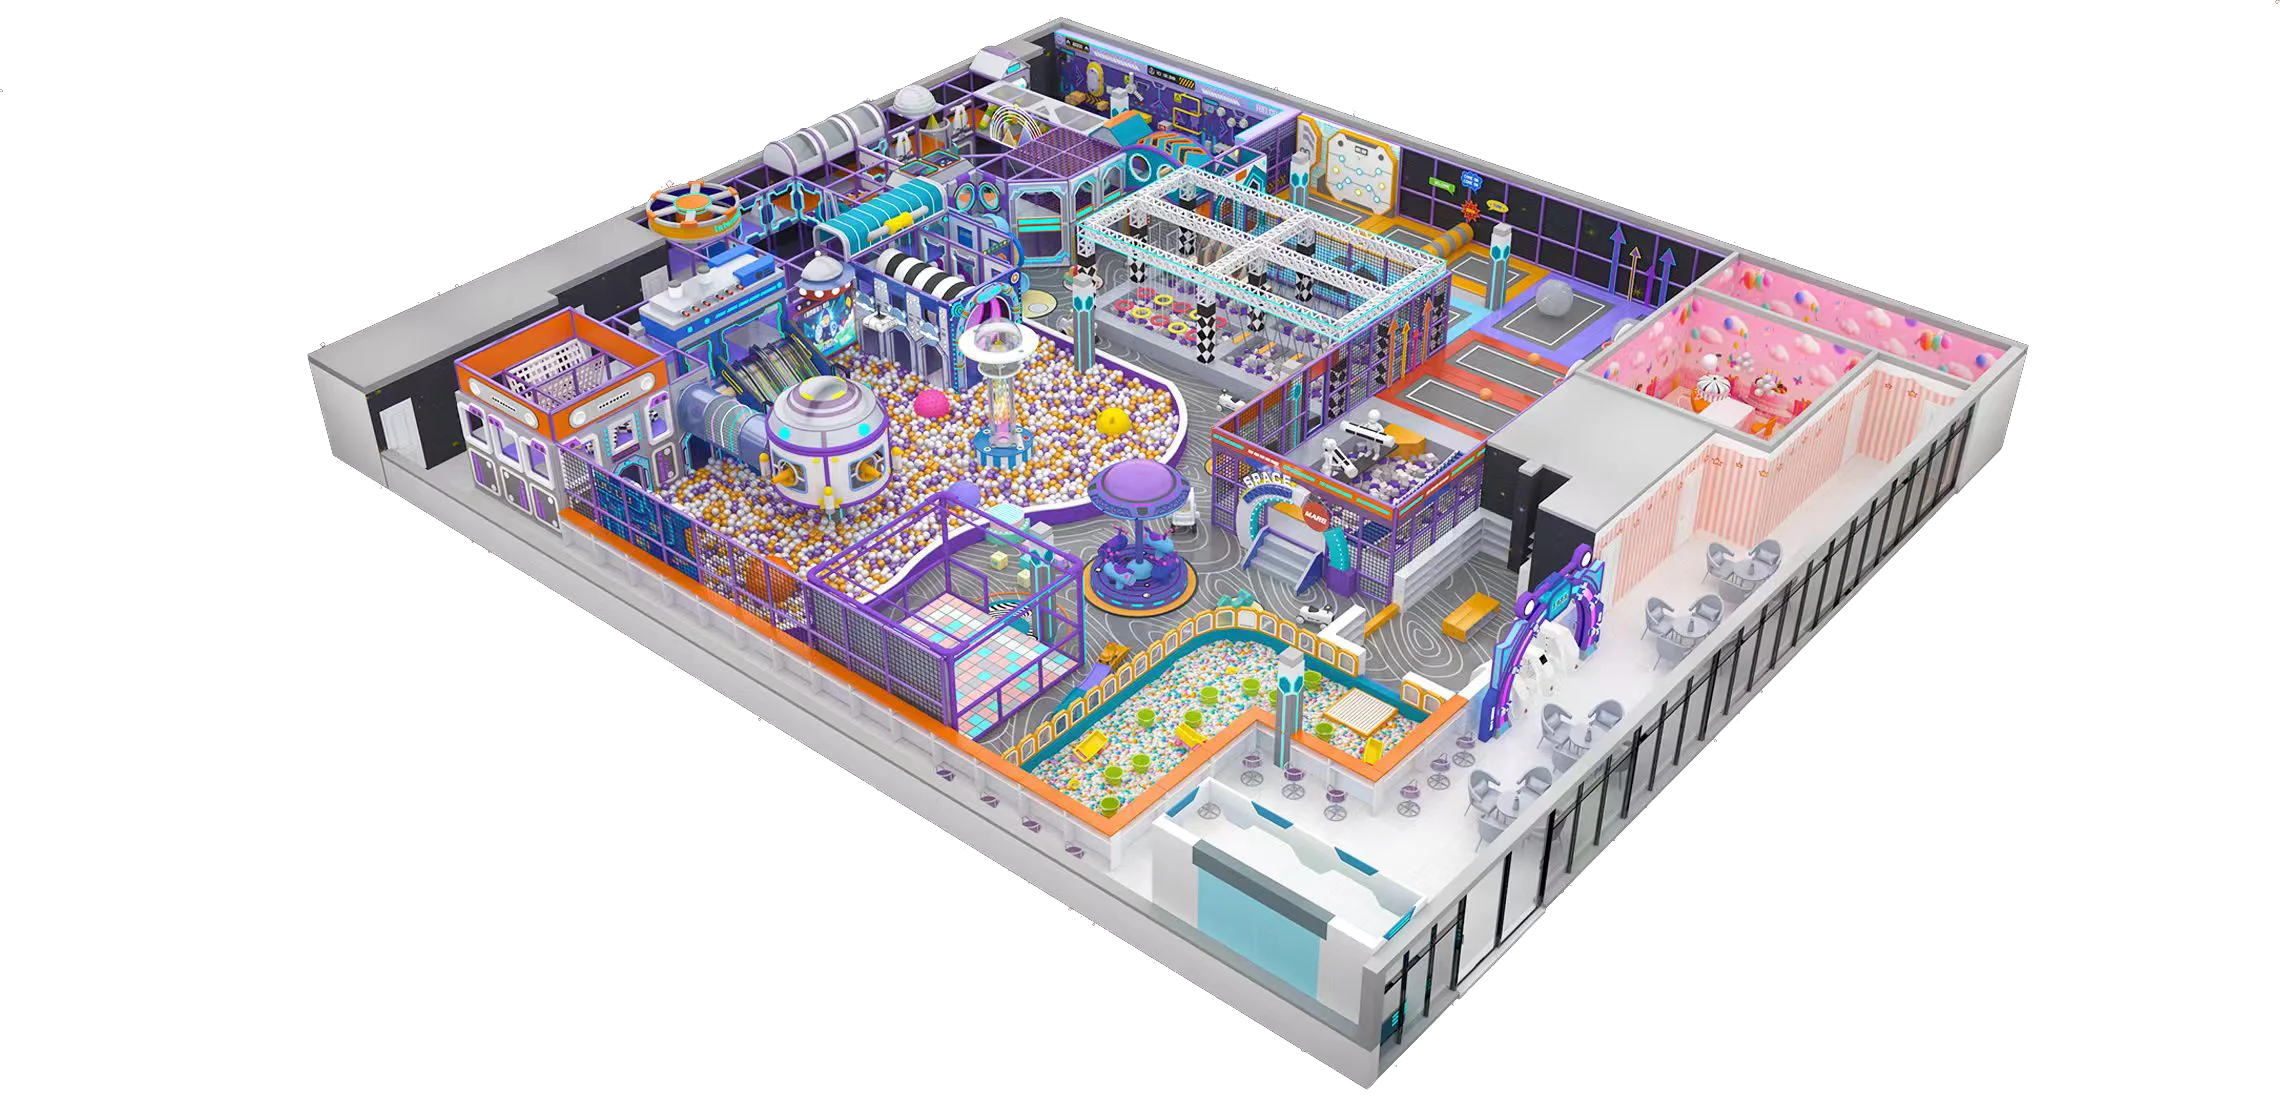
1800sqm Sci-Fi Space Theme Indoor Playground: Custom Turnkey Park Design by Ledi Amusement
Thinking about launching a high-converting indoor playground that captures kids’ imaginations the second they step through the doors? Our 1800-square-meter sci-fi space theme park concept delivers...
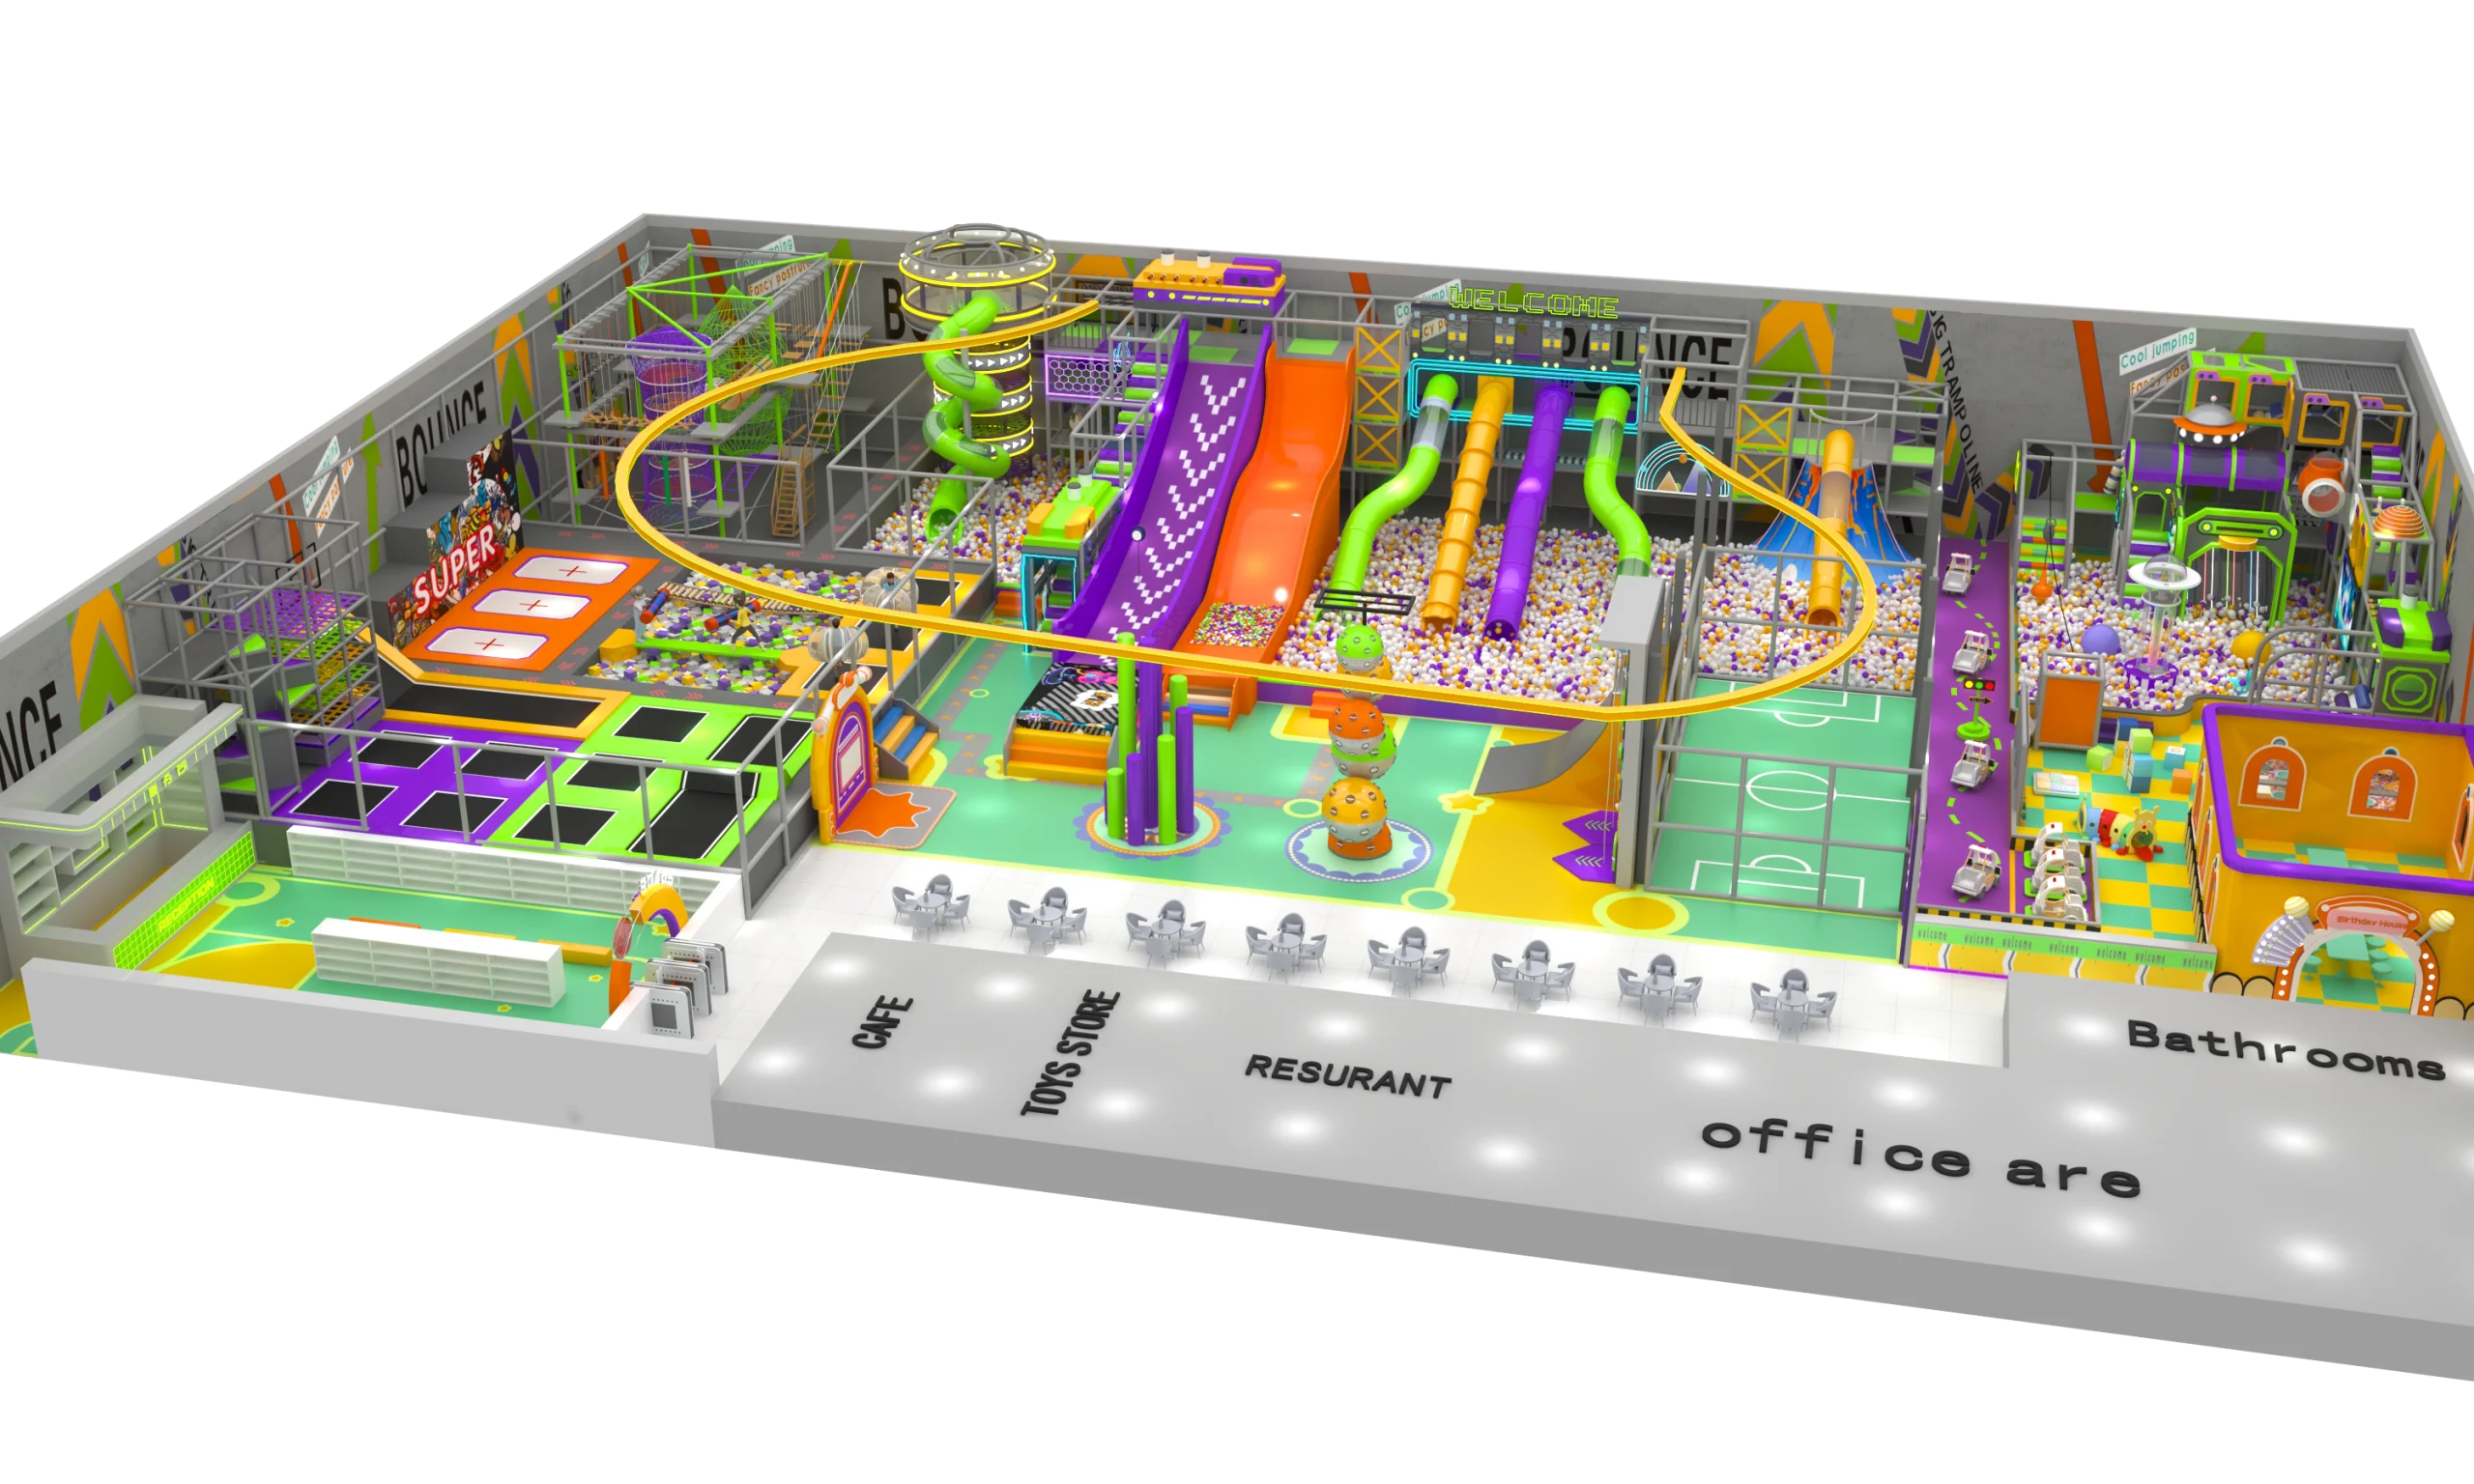
2000sqm Commercial Indoor Playground: High-Revenue Play Park Architecture by Ledi Amusement
Are you planning to convert a vacant commercial shell into a recurring profit center? Our 2000-square-meter indoor playground concept presents a masterclass in modern venue engineering. Manufactur...