







 简体中文
简体中文 Español
 Français
 Deutsch
 Русский
 Português
 Italiano
 日本语
日本语 한국어
한국어 العربية
 Türkçe
 Tiếng Việt
 ไทย
ไทย Indonesia
 Melayu
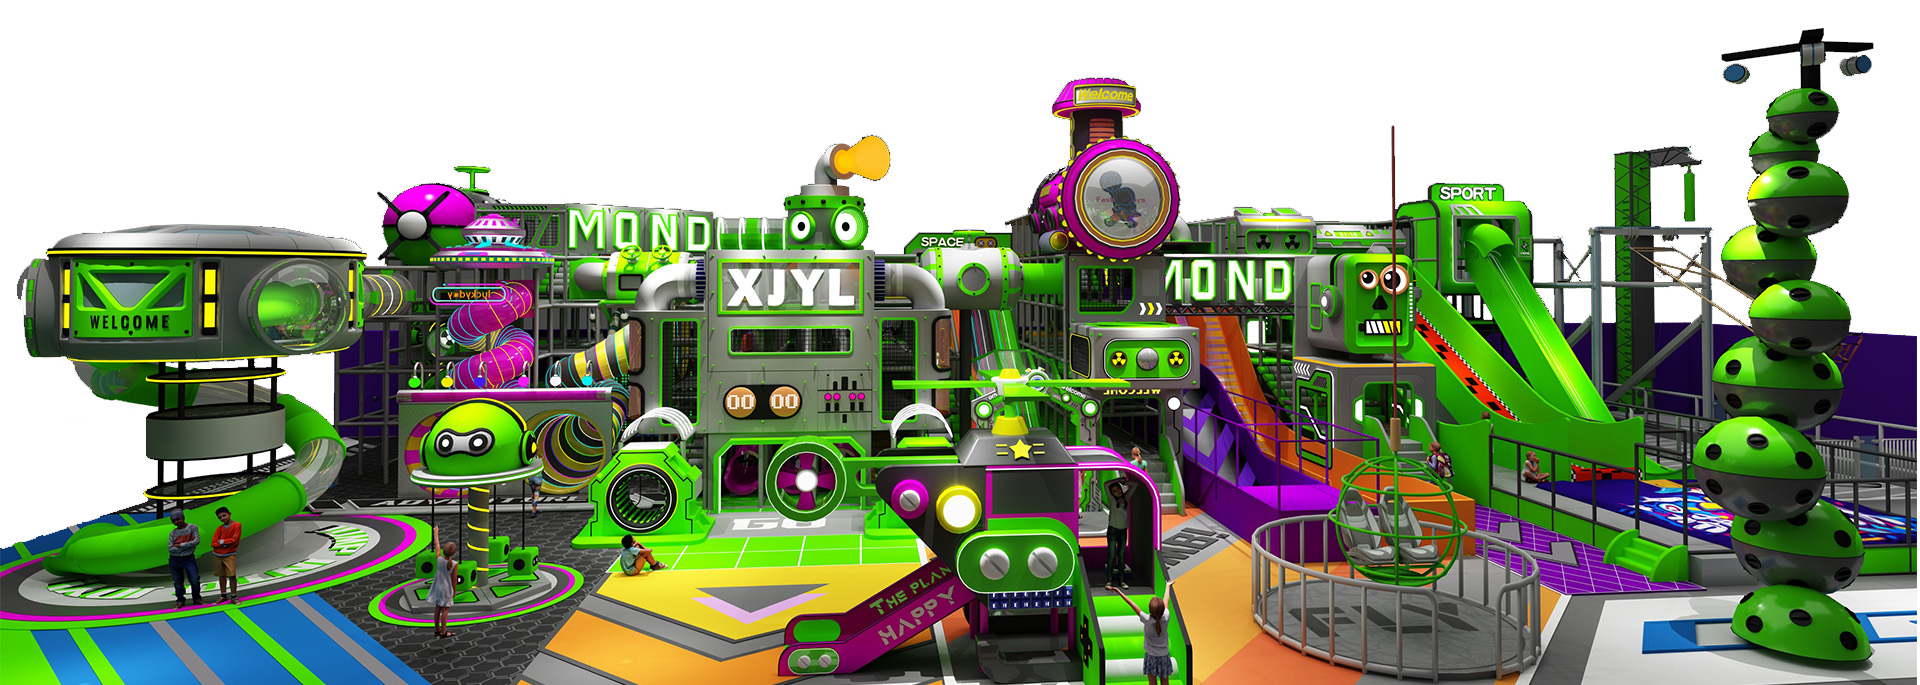
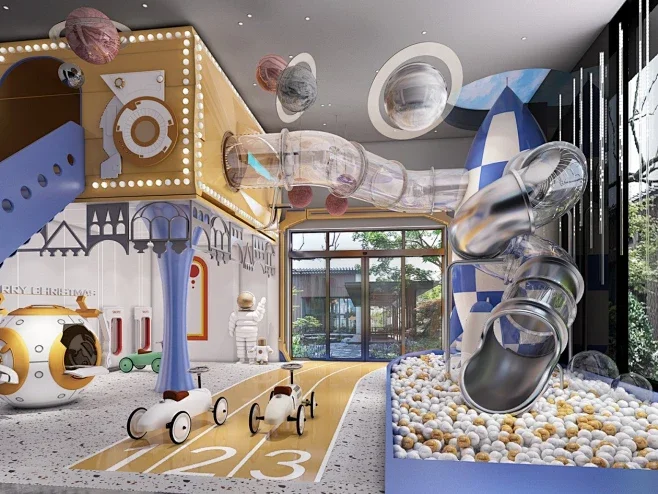
Most commercial indoor playground renovation and redesign costs stem from one critical oversight: calculating architectural ceiling height instead of actual usable clearance. Overhead obstacles including HVAC systems, fire sprinklers, and light fixtures typically reduce vertical space by 0.5m to 0.8m. This guide shares field-verified indoor playground height requirements, scientific space allocation rules, and equipment matching standards adopted by professional commercial play center operators, helping investors eliminate design rework and maximize venue profitability from the initial planning stage.
1. Commercial Indoor Playground Height & Area Matching Matrix (Standard Metric + Imperial)
Venue dimension is the core foundation of indoor playground layout planning. Improper equipment selection not only causes installation failures but also leads to hidden safety hazards and low space utilization. Below is a universal quick-reference matrix compliant with ASTM and EN1176 commercial playground safety standards, covering low, standard, and high-ceiling venue scenarios.
| Usable Clear Height (After Pipeline Deduction) | Recommended Floor Area | Best Matching Commercial Play Equipment | Hard Constraints & Layout Guidelines |
|---|---|---|---|
| < 3.0m (9.8ft) Low Ceiling | < 200m² (2,150 sq ft) | Custom compact soft play structures, toddler role-play towns, interactive projection zones, building block play systems | No vertical jumping or high-drop equipment allowed. Max equipment height limited to 2.0m. Prioritize horizontal expansion for small-space venues. |
| 3.0m – 4.5m (9.8ft – 14.7ft) Standard Mall Ceiling | 200 – 500m² (2,150 – 5,380 sq ft) | Multi-layer soft play structures, mini partitioned trampoline zones, embedded climbing walls, integrated ball pit combos | Suitable for 1–10 age groups. Reserve 1.5m safety buffer around all support columns to ensure unobstructed play circulation. |
| > 5.0m (16.4ft+) High Clearance Venue | > 500m² (5,380+ sq ft) | Large-scale trampoline parks, ninja warrior obstacle courses, high-altitude adventure trails, steep drop devil slides | Requires professional floor load reinforcement and full overhead safety netting. Strictly follow minimum height for trampoline park safety protocols and HVAC clearance rules. |
2. Usable Clear Height Calculation: Avoid Hidden Design Errors
Many new venue operators mistakenly rely on architectural ceiling height for equipment design, which is the top cause of unworkable playground layouts. In all commercial buildings, the raw ceiling height recorded in blueprints includes non-play structural components. HVAC ducts, fire sprinkler systems, electrical wiring trays, and ceiling fixtures consistently occupy 0.5m to 0.8m of vertical space.
Every type of commercial play equipment has fixed commercial playground clearance height standards that cannot be compromised for safety and functionality:
- Single & Double-Layer Soft Play: Each playable platform requires 1.4m–1.5m clear vertical space to prevent head injuries and ensure free movement for children.
- Commercial Trampoline Zones: A minimum 3.5m–4m clearance from jump surface to the lowest overhead obstacle is mandatory, complying with global trampoline park safety specifications.
- High-Drop Slides & Dry Slope Rides: A 1.2m safety buffer above the slide starting point is required to eliminate collision risks during high-speed sliding.
- High-Altitude Adventure Equipment: All elevated obstacle courses must reserve dedicated HVAC clearance playground safety gaps to avoid blocking ventilation and fire safety systems.
A typical real-world example proves this point: A shopping mall venue marked 3.6m architectural height only delivers 2.9m usable clear height after deducting pipeline facilities. This space is completely unsuitable for multi-layer play structures, forcing full design replacement and unnecessary investment loss.
3. Scientific Floor Space Allocation for Higher Venue ROI
Excellent indoor playground layout planning is never about blind equipment stacking. Rational space partitioning balances visitor capacity, user experience, and diversified revenue sources. Based on thousands of completed commercial playground projects, Ledi summarizes a high-efficiency space allocation ratio for standard indoor play centers:
- Core Play Zones (60%–70%): Arrange main themed play facilities to carry peak passenger flow and form the core attraction of the venue.
- Parent Lounge & Light Catering Area (15%–20%): Extend family stay duration and drive secondary in-store consumption.
- Safety Buffer & Circulation Aisles (10%–15%): Prevent crowd congestion during peak hours and meet commercial fire evacuation standards.
- Service & Custom Zone (5%–10%): Including front desk, storage lockers, disinfection stations, and party rooms to support customized service revenue.
For compact venues under 200㎡, horizontal layout limitations restrict passenger capacity. Vertical modular stacking and staggered three-dimensional maze design effectively expand playable areas without increasing floor occupation, greatly improving the operational efficiency of small-sized custom soft play for small spaces.
Need a Tailored Layout for Your Irregular Venue?
Send your CAD drawings or raw site dimensions to our engineering team. We provide free 3D venue rendering, safety compliance verification, and ROI optimization analysis within 48 hours.
4. Real Commercial Indoor Playground Project Cases
4.1 Low-Ceiling Compact Mall Venue (2.8m Clear Height / 180㎡)
This underground mall venue features low vertical height and multiple internal load-bearing columns, making it impossible to install elevated play equipment. Our team adopted a horizontal expansion custom soft play for small spaces solution, building a partitioned toddler exclusive zone, interactive projection entertainment area, and simulation role-play town. All hard columns are wrapped with anti-collision soft packages, and a closed-loop circulation aisle eliminates dead corners. The whole design complies with EN1176 safety standards and achieves full parent monitoring coverage.
4.2 High-Ceiling Renovated Warehouse Venue (6.3m Clear Height / 900㎡)
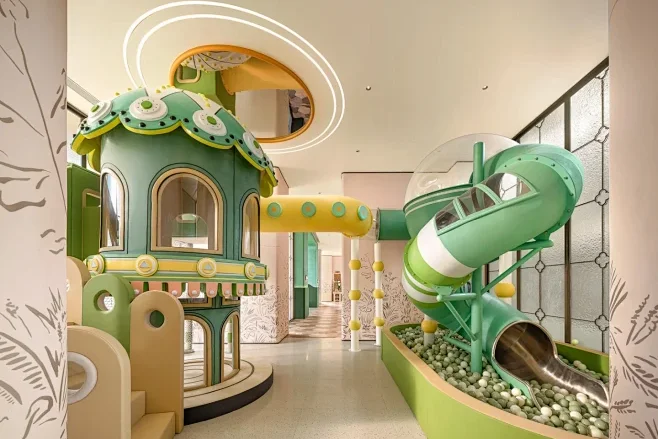
With super high vertical clearance and open space, this venue adopts a professional multi-layered indoor playground design. The ground floor is equipped with a standard commercial trampoline area that fully meets minimum height for trampoline park requirements. The middle floor integrates climbing mazes and ball pit combinations, while the top floor arranges ninja obstacle courses and high-drop slides. The layered functional design covers toddlers, children, and teenagers, realizing full-age group business coverage and maximizing venue profit potential.
5. Frequently Asked Questions (Commercial Playground Standards)
These high-frequency questions match real Google search intent from global commercial playground investors and operators, covering core safety and planning concerns.
Q1: What is the minimum ceiling height required for a commercial indoor playground?
A1: After deducting overhead pipeline space, single-layer soft play venues need a minimum clear height of 2.8m (9.2ft). Multi-layer play structures require at least 3.0m (9.8ft). Any venue planning trampoline facilities must reserve over 4.5m (14.7ft) clear height to meet international safety norms.
Q2: How many children can safely play in an indoor playground per square meter?
A2: Based on ASTM commercial safety guidelines: Soft play areas allow 1 child per 4㎡ (43 sq ft); trampoline zones allow 1 jumper per 6㎡ (64 sq ft). On-site flow management is required during peak business hours to avoid overcrowding.
Q3: Is it feasible to install trampolines in venues with insufficient ceiling height?
A3: It is not recommended for venues with clear height below 3.5m (11.5ft). Insufficient vertical space will cause frequent head collisions with overhead facilities, bringing persistent safety risks. Replacing trampolines with static soft play and interactive equipment is the safest alternative.
Q4: How to design custom soft play for irregular column-filled small venues?
A4: Our engineering team conducts one-on-one on-site measurement and modular splitting. We optimize the play layout around building columns, adopt curved soft packaging to eliminate hard safety hazards, and redesign circulation aisles to achieve 100% space utilization for custom soft play for small spaces.
Q5: What HVAC clearance rules apply to multi-level indoor playgrounds?
A5: All play equipment must maintain a 0.3m minimum gap from HVAC ducts and fire sprinklers. No play structures shall block ventilation outlets or fire induction devices, fully complying with HVAC clearance playground safety and commercial building codes.
Optimize Your Playground Project with Professional Support
As a professional B2B soft play equipment manufacturer with full ASTM, SGS, and CE certifications, Ledi provides one-stop commercial indoor playground services including site measurement, customized design, precision manufacturing, and global on-site installation.
Contact us today to get your exclusive project solution and free 3D layout drawing.